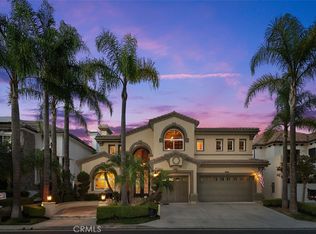
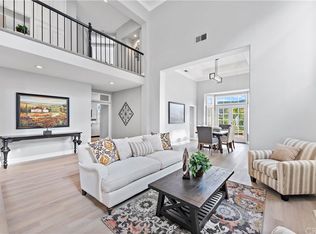
This is more than a home...it's a lifestyle! Located in the exclusive 24/7 guard gated community of Dove Canyon, 12 Thorn oak is a 3,538 square feet, 5 bedroom, 4.5 bathroom fully upgraded masterpiece. Step inside and experience breathtaking cathedral ceilings, light and bright paint throughout, luxury vinyl wood flooring on the main level, a stunningly upgraded white kitchen with luxury quarts counters, a large island and shaker slow close cabinets. The main floor also offers 2 living rooms and upstairs offers an expansive bonus area, plenty of space for everyone when the time to entertain presents itself! The backyard offers panoramic golf course and mountain views, a custom pool/spa, a beautiful outdoor patio and a fireplace perfect for toasting marshmallows in the cooler months. Located on a quiet, single-loaded street, it's safe to send the kids out to play. The community offers ample serene hiking paths, a playground for the kiddos, tennis courts, a basketball court, a community pool/spa, and an opportunity to join the Dove Canyon Country club for delicious dinners, golfing and more! Other Upgrades Include: “Owned” Solar Panel System, Whole House Water Purification System, Tank-less H/W System, Whole House Attic Fan, Ceiling Fans in most rooms, Central House Sound System. Better hurry and make this dream home your dream home!
Sold for $1,975,000
Listed by: Bullock Russell RE Services • Gaelyn Goldsworthy • Contact: 949-292-8859
Bought with: HOM Realty Group, Inc.
$1,975,000
12 Thorn Oak, Trabuco Canyon, CA 92679
5beds
3,515sqft
Single Family Residence
Built in 1996
5,700 Square Feet Lot
$2,002,500 Zestimate®
$562/sqft
$7,991 Estimated rent
Home value
$2,002,500
$1.84M - $2.18M
$7,991/mo
Zestimate® history
Owner options
List your home for rent
$7,991/mo
Rent Zestimate®
Find your next renter with Zillow Rental Manager. Plus, with online applications, you can quickly screen prospective tenants – for free.
$7,991/mo
Rent Zestimate®
Refinance and save
$12,690/mo
Est. payment
Refinancing to a lower rate could help reduce your monthly payments and save thousands over the life of the loan.
$12,690/mo
Est. payment
Explore your selling options
Work with a Zillow partner agent
Leverage their expertise and Zillow's premium Showcase listings to get your home seen by more buyers.
Get startedList with your own agent
Get your home in front of millions of buyers by listing it on Zillow.
Learn how to do itSell it yourself
Take full control of how buyers see your home on Zillow by listing For Sale by Owner (FSBO).
List your homeWhat's special
Single-loaded streetLuxury quarts countersShaker slow close cabinetsUpgraded white kitchenBeautiful outdoor patioExpansive bonus areaCathedral ceilings
Zillow last checked:
Listing updated:
Listed by:
Gaelyn Goldsworthy DRE #02032459 949-292-8859,
Bullock Russell RE Services,
Joshua Bell DRE #02212352,
Bullock Russell RE Services
Bought with:
Jesse Lawler, DRE #01980825
HOM Realty Group, Inc.
Source: CRMLS,MLS#: OC25122352 Originating MLS: California Regional MLS
Originating MLS: California Regional MLSFacts & features
Interior
Bedrooms & bathrooms
- Bedrooms: 5
- Bathrooms: 5
- Full bathrooms: 4
- 1/2 bathrooms: 1
- Main level bathrooms: 2
- Main level bedrooms: 1
Rooms
- Room types: Bedroom, Kitchen, Laundry, Loft, Living Room, Other
Bedroom
- Features: Bedroom on Main Level
Bathroom
- Features: Bathtub, Dual Sinks
Kitchen
- Features: Kitchen Island, Kitchen/Family Room Combo, Remodeled, Self-closing Cabinet Doors, Self-closing Drawers, Updated Kitchen
Other
- Features: Walk-In Closet(s)
Heating
- Central
Cooling
- Central Air, Whole House Fan
Appliances
- Included: Double Oven, Dishwasher, Gas Oven, Gas Range, Microwave
- Laundry: Electric Dryer Hookup, Gas Dryer Hookup, Inside, Laundry Room
Features
- Cathedral Ceiling(s), Eat-in Kitchen, High Ceilings, Quartz Counters, Bedroom on Main Level, Loft, Walk-In Closet(s)
- Flooring: Concrete, Vinyl
- Windows: Custom Covering(s), Plantation Shutters
- Has fireplace: Yes
- Fireplace features: Family Room, Primary Bedroom, Outside
- Common walls with other units/homes: No Common Walls
Interior area
- Total interior livable area: 3,515 sqft
Property
Parking
- Total spaces: 3
- Parking features: Direct Access, Driveway, Garage
- Attached garage spaces: 3
Features
- Levels: Two
- Stories: 2
- Entry location: 1
- Patio & porch: Tile
- Exterior features: Awning(s)
- Has private pool: Yes
- Pool features: Private, Association
- Has spa: Yes
- Spa features: Heated, Private
- Has view: Yes
- View description: Golf Course, Mountain(s)
Lot
- Size: 5,700 Square Feet
- Features: 0-1 Unit/Acre, Cul-De-Sac, Sprinklers In Rear, Sprinklers In Front
Details
- Parcel number: 80462127
- Special conditions: Standard
Construction
Type & style
- Home type: SingleFamily
- Architectural style: Traditional
- Property subtype: Single Family Residence
Materials
- Stone, Stucco
- Foundation: Slab
Condition
- Turnkey
- New construction: No
- Year built: 1996
Utilities & green energy
- Sewer: Public Sewer
- Water: Public
Green energy
- Energy generation: Solar
Community & HOA
Community
- Features: Biking, Curbs, Foothills, Golf, Gutter(s), Hiking, Mountainous, Near National Forest, Park, Storm Drain(s), Sidewalks, Gated
- Security: Carbon Monoxide Detector(s), Fire Detection System, Gated with Guard, Gated Community, Gated with Attendant, 24 Hour Security, Smoke Detector(s)
- Subdivision: Fairway Estates (Dcfe)
HOA
- Has HOA: Yes
- Amenities included: Clubhouse, Fitness Center, Horse Trail(s), Playground, Pickleball, Pool, Spa/Hot Tub, Tennis Court(s), Trail(s)
- HOA fee: $320 monthly
- HOA name: Dove Canyon
- HOA phone: 949-855-1800
Location
- Region: Trabuco Canyon
Financial & listing details
- Price per square foot: $562/sqft
- Tax assessed value: $1,282,845
- Annual tax amount: $12,956
- Date on market: 6/2/2025
- Cumulative days on market: 78 days
- Listing terms: Cash,Cash to New Loan,Conventional
- Road surface type: Paved
Price history
| Date | Event | Price |
|---|---|---|
| 10/3/2025 | Sold | $1,975,000-1.2%$562/sqft |
Source:  CRMLS #OC25122352 Report a problem CRMLS #OC25122352 Report a problem | ||
| 8/19/2025 | Contingent | $1,998,000$568/sqft |
Source: CRMLS #OC25122352 Report a problem | ||
| 6/24/2025 | Price change | $1,998,000-7.1%$568/sqft |
Source: CRMLS #OC25122352 Report a problem | ||
| 6/2/2025 | Listed for sale | $2,150,000+87%$612/sqft |
Source: CRMLS #OC25122352 Report a problem | ||
| 7/10/2018 | Sold | $1,150,000-4.1%$327/sqft |
Source: Public Record Report a problem | ||
| 6/13/2018 | Pending sale | $1,199,000$341/sqft |
Source: Coto de Caza Real Estate #OC18028228 Report a problem | ||
| 3/13/2018 | Price change | $1,199,000-3.2%$341/sqft |
Source: Coto de Caza Real Estate #OC18028228 Report a problem | ||
| 2/7/2018 | Listed for sale | $1,239,000+195.4%$352/sqft |
Source: Coto de Caza Real Estate #OC18028228 Report a problem | ||
| 4/30/1996 | Sold | $419,500$119/sqft |
Source: Public Record Report a problem | ||
Public tax history
| Year | Property taxes | Tax assessment |
|---|---|---|
| 2025 | $12,956 +1.7% | $1,282,845 +2% |
| 2024 | $12,740 +2.1% | $1,257,692 +2% |
| 2023 | $12,472 +1.9% | $1,233,032 +2% |
| 2022 | $12,235 +2% | $1,208,855 +2% |
| 2021 | $11,999 +1% | $1,185,152 +1% |
| 2020 | $11,879 | $1,173,000 +2% |
| 2019 | $11,879 +2% | $1,150,000 +78% |
| 2018 | $11,646 +83.2% | $646,196 +2% |
| 2017 | $6,356 | $633,526 +2% |
| 2016 | $6,356 +2% | $621,104 +1.5% |
| 2015 | $6,233 +3.6% | $611,775 +2% |
| 2014 | $6,019 | $599,792 +0.5% |
| 2013 | -- | $597,082 +2% |
| 2012 | -- | $585,375 +2% |
| 2011 | -- | $573,898 +0.8% |
| 2010 | -- | $569,609 -0.2% |
| 2009 | -- | $570,963 +2% |
| 2008 | -- | $559,768 +2% |
| 2007 | -- | $548,793 +2% |
| 2006 | -- | $538,033 +2% |
| 2005 | -- | $527,484 +2% |
| 2004 | -- | $517,142 +1.9% |
| 2003 | -- | $507,664 +2% |
| 2002 | -- | $497,710 +2% |
| 2001 | $8,979 +3% | $487,951 +2% |
| 2000 | $8,719 | $478,384 |
Find assessor info on the county website
Neighborhood: 92679
Nearby homes
- $2,210,0006 bd5 ba4k sqft14 Thorn Oak, Trabuco Canyon, CA 92679Sold
- $2,570,0005 bd5 ba4.1k sqft10 Thorn Oak, Trabuco Canyon, CA 92679For Sale

- $1,694,0004 bd4 ba3.4k sqft16 Thorn Oak, Trabuco Canyon, CA 92679Off Market
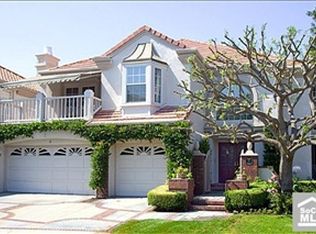
- $1,742,4005 bd4 ba3.5k sqft8 Thorn Oak, Trabuco Canyon, CA 92679Off Market
- $2,400,0004 bd4 ba3.6k sqft6 Thorn Oak, Trabuco Canyon, CA 92679Sold
- $2,053,7004 bd3 ba4k sqft18 Thorn Oak, Trabuco Canyon, CA 92679Off Market
- $1,755,6005 bd4 ba3.1k sqft18 Barneburg, Trabuco Canyon, CA 92679Off Market
- $2,246,3005 bd4 ba3.8k sqft16 Barneburg, Trabuco Canyon, CA 92679Off Market
Nearby schools
GreatSchools rating
- 8/10Tijeras Creek Elementary SchoolGrades: K-5Distance: 1.9 mi
- 8/10Las Flores Middle SchoolGrades: 6-8Distance: 4.3 mi
- 9/10Tesoro High SchoolGrades: 9-12Distance: 3.8 mi
Schools provided by the listing agent
- Elementary: Tijeras
- Middle: Las Flores
- High: Tesoro
Source: CRMLS. This data may not be complete. We recommend contacting the local school district to confirm school assignments for this home.
Get a cash offer in 3 minutes
Find out how much your home could sell for in as little as 3 minutes with a no-obligation cash offer.
Estimated market value
$2,002,500
Get a cash offer in 3 minutes
Find out how much your home could sell for in as little as 3 minutes with a no-obligation cash offer.
Estimated market value
$2,002,500
- California
- Orange County
- Trabuco Canyon
- 92679
- 12 Thorn Oak
Nearby cities
Nearby zip codes
Other Trabuco Canyon Topics
