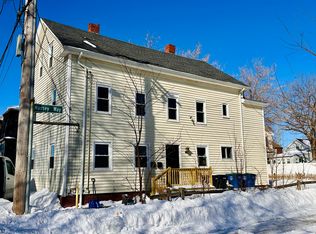
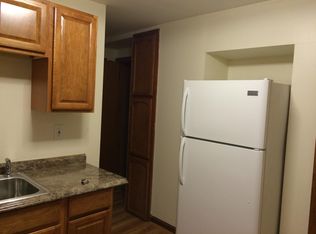
This is the perfect 2 family home for an owner occupied buyer. 1st floor has 2 large bedrooms. Beautiful kitchen and an open floor plan. Ready to rent out and help with your mortgage payment. 2nd floor is a perfect owner unit. 4 good size bedrooms. Large kitchen with sliders to a private deck. 1 bedroom on main level and 3 on top level. Both units have laundry hookups in unit. Off street parking. Great yard and located on a dead end street. Property delivered vacant. Seller willing to buy down the mortgage rate on this home. PLEASE BOOK SHOWINGS THROUGH SHOWINGTIME.
Sold for $830,000
$830,000
12 Thorndike St, Salem, MA 01970
6beds
2,204sqft
Multi Family
Built in 1870
-- sqft lot
$831,500 Zestimate®
$377/sqft
$2,745 Estimated rent
Home value
$831,500
$757,000 - $915,000
$2,745/mo
Zestimate® history
Owner options
List your home for rent
$2,745/mo
Rent Zestimate®
Find your next renter with Zillow Rental Manager. Plus, with online applications, you can quickly screen prospective tenants – for free.
$2,745/mo
Rent Zestimate®
Refinance and save
$5,397/mo
Est. payment
Refinancing to a lower rate could help reduce your monthly payments and save thousands over the life of the loan.
$5,397/mo
Est. payment
Explore your selling options
Work with a Zillow partner agent
Leverage their expertise and Zillow's premium Showcase listings to get your home seen by more buyers.
Get startedList with your own agent
Get your home in front of millions of buyers by listing it on Zillow.
Learn how to do itSell it yourself
Take full control of how buyers see your home on Zillow by listing For Sale by Owner (FSBO).
List your homeWhat's special
Private deckGreat yardOpen floor planLaundry hookups in unitOff street parkingBeautiful kitchen
Zillow last checked:
Listing updated:
Listed by:
Bob DeVito 978-821-2404,
Cameron Real Estate Group 781-486-3180
Bought with:
Alexis Aguilar
United Brokers
Source: MLS PIN,MLS#: 73452522
Facts & features
Interior
Bedrooms & bathrooms
- Bedrooms: 6
- Bathrooms: 2
- Full bathrooms: 2
Heating
- Forced Air, Natural Gas
Appliances
- Included: Range, Range Hood
- Laundry: Washer Hookup, Dryer Hookup, Electric Dryer Hookup
Features
- Living Room, Kitchen, Dining Room
- Flooring: Laminate
- Basement: Full
- Has fireplace: No
Interior area
- Total structure area: 2,204
- Total interior livable area: 2,204 sqft
- Finished area above ground: 2,204
Property
Parking
- Total spaces: 2
- Parking features: Off Street
- Uncovered spaces: 2
Features
- Patio & porch: Deck
- Exterior features: Rain Gutters, Varies per Unit
- Waterfront features: Ocean, 1/2 to 1 Mile To Beach, Beach Ownership(Public)
Lot
- Size: 2,853 Square Feet
- Features: Wooded
Details
- Parcel number: M:37 L:0030,2137682
- Zoning: R2
Construction
Type & style
- Home type: MultiFamily
- Property subtype: Multi Family
Materials
- Frame
- Foundation: Stone, Brick/Mortar
- Roof: Shingle
Condition
- Year built: 1870
Utilities & green energy
- Sewer: Public Sewer
- Water: Public
- Utilities for property: for Gas Range, for Electric Dryer, Washer Hookup, Varies per Unit
Community & HOA
Community
- Features: Public Transportation, Shopping, Park, Walk/Jog Trails, Medical Facility, Laundromat, Bike Path, Highway Access, House of Worship, Public School, T-Station, University
Location
- Region: Salem
Financial & listing details
- Price per square foot: $377/sqft
- Tax assessed value: $578,000
- Annual tax amount: $6,555
- Date on market: 12/8/2025
- Total actual rent: 0
Price history
| Date | Event | Price |
|---|---|---|
| 1/23/2026 | Sold | $830,000+0%$377/sqft |
Source: MLS PIN #73452522 Report a problem | ||
| 12/13/2025 | Contingent | $829,900$377/sqft |
Source: MLS PIN #73452522 Report a problem | ||
| 11/7/2025 | Listed for sale | $829,900+399.9%$377/sqft |
Source: MLS PIN #73452522 Report a problem | ||
| 10/12/1990 | Sold | $166,000$75/sqft |
Source: Public Record Report a problem | ||
Public tax history
| Year | Property taxes | Tax assessment |
|---|---|---|
| 2025 | $6,555 +4.8% | $578,000 +7.4% |
| 2024 | $6,255 +3.3% | $538,300 +11.2% |
| 2023 | $6,055 | $484,000 |
| 2022 | $6,055 +1.1% | $484,000 +11.5% |
| 2021 | $5,988 +4.7% | $433,900 +9.6% |
| 2020 | $5,719 +1% | $395,800 +5.6% |
| 2019 | $5,661 +8.5% | $374,900 +10.5% |
| 2018 | $5,218 +7.9% | $339,300 +11.3% |
| 2017 | $4,834 +2.8% | $304,800 +1.5% |
| 2016 | $4,704 +3.6% | $300,200 +8.5% |
| 2015 | $4,541 +17.4% | $276,700 +19.7% |
| 2014 | $3,868 +7.7% | $231,200 +0.6% |
| 2012 | $3,593 +1.5% | $229,900 -2.3% |
| 2011 | $3,541 -3.2% | $235,300 -9.9% |
| 2010 | $3,658 -3.9% | $261,100 -11.3% |
| 2009 | $3,805 +1.7% | $294,500 -8.2% |
| 2008 | $3,743 0% | $320,700 -7.7% |
| 2007 | $3,744 +6.6% | $347,600 +10.9% |
| 2006 | $3,512 +4.2% | $313,300 +5.8% |
| 2005 | $3,371 +3.5% | $296,200 +6.5% |
| 2004 | $3,258 +24.8% | $278,200 +37.2% |
| 2003 | $2,610 +12.4% | $202,800 +18.1% |
| 2002 | $2,323 +27.5% | $171,700 +43% |
| 1999 | $1,822 +32.2% | $120,100 +10.3% |
| 1994 | $1,378 | $108,900 |
Find assessor info on the county website
Neighborhood: 01970
Nearby homes
- $--4 bd1 ba-- sqft12 Thorndike St #2, Salem, MA 01970Off Market
- $516,8002 bd1 ba-- sqft14 1/2 Thorndike St, Salem, MA 01970Off Market
- $569,3003 bd1 ba1.1k sqft14 Thorndike St, Salem, MA 01970Off Market
- $578,2003 bd2 ba1.3k sqft8 Thorndike St, Salem, MA 01970Off Market
- $654,700-- bd-- ba-- sqft16 Thorndike St, Salem, MA 01970Off Market
- $793,5003 bd2 ba1.6k sqft2 Massey Way, Salem, MA 01970Off Market
- $550,0004 bd2 ba1.7k sqft6 Thorndike St, Salem, MA 01970Sold
- $827,8003 bd3 ba2.4k sqft1 Massey Way, Salem, MA 01970Off Market
Nearby schools
GreatSchools rating
- 5/10Carlton Elementary SchoolGrades: K-5Distance: 0.2 mi
- 5/10Saltonstall SchoolGrades: K-8Distance: 1.5 mi
- NASalem Prep High SchoolGrades: 9-12Distance: 0.9 mi
Get a cash offer in 3 minutes
Find out how much your home could sell for in as little as 3 minutes with a no-obligation cash offer.
Estimated market value
$831,500
Get a cash offer in 3 minutes
Find out how much your home could sell for in as little as 3 minutes with a no-obligation cash offer.
Estimated market value
$831,500
- Massachusetts
- Essex County
- Salem
- 01970
- 12 Thorndike St
