Welcome to 12 Thornfield Lane in Hawthorn Woods, a well-maintained and thoughtfully updated home set on an expansive 1.192-acre lot, offering space, privacy, and room to enjoy the outdoors. Lovingly cared for over the past 20 years, this home features major updates already completed, including a new A/C, furnace, and roof (2024), windows (2017), siding (2019), and water heater (2018), providing modern efficiency and true peace of mind. Inside, you'll find a comfortable and functional layout designed for both everyday living and entertaining. The family room features a cozy fireplace and sliding glass doors that open to a stunning brick paver patio complete with a fire pit and charming string lights, perfect for relaxing evenings or hosting gatherings. A separate dining room provides a dedicated space for more formal occasions, while the first-floor full bathroom adds convenience and flexibility. A unique second front entry leads directly into the mudroom/laundry room, offering easy access to the garage and a private office above, an ideal setup for working from home or easily converted into a fifth bedroom, guest suite, or flex space. The partially finished basement adds even more versatility, complete with a recreation room, exercise space, and large storage area. Outside, the spacious backyard is a true highlight, offering plenty of room to play, entertain, or unwind. Located just a short walk to the neighborhood park with a playground and walking paths, this home blends comfort, updates, and an exceptional location. Move right in and start making your own memories at 12 Thornfield Lane.
Closed
$820,000
12 Thornfield Ln, Hawthorn Woods, IL 60047
4beds
3,392sqft
Single Family Residence
Built in 1987
1.19 Acres Lot
$828,200 Zestimate®
$242/sqft
$4,751 Estimated rent
Home value
$828,200
$745,000 - $919,000
$4,751/mo
Zestimate® history
Owner options
List your home for rent
$4,751/mo
Rent Zestimate®
Find your next renter with Zillow Rental Manager. Plus, with online applications, you can quickly screen prospective tenants – for free.
$4,751/mo
Rent Zestimate®
Refinance and save
$5,243/mo
Est. payment
Refinancing to a lower rate could help reduce your monthly payments and save thousands over the life of the loan.
$5,243/mo
Est. payment
Explore your selling options
Work with a Zillow partner agent
Leverage their expertise and Zillow's premium Showcase listings to get your home seen by more buyers.
Get startedList with your own agent
Get your home in front of millions of buyers by listing it on Zillow.
Learn how to do itSell it yourself
Take full control of how buyers see your home on Zillow by listing For Sale by Owner (FSBO).
List your homeWhat's special
Zillow last checked:
Listing updated:
Listed by:
Matthew Messel 847-906-1872,
Compass,
Nicholas Blackshaw,
Compass
Bought with:
Leslie McDonnell
RE/MAX Suburban
Source: MRED as distributed by MLS GRID,MLS#: 12585825
Facts & features
Interior
Bedrooms & bathrooms
- Bedrooms: 4
- Bathrooms: 4
- Full bathrooms: 3
- 1/2 bathrooms: 1
Rooms
- Room types: Breakfast Room, Office, Walk In Closet, Recreation Room, Exercise Room, Foyer, Storage
Primary bedroom
- Features: Flooring (Carpet), Window Treatments (Curtains/Drapes), Bathroom (Full, Shower Only)
- Level: Second
- Area: 216 Square Feet
- Dimensions: 12X18
Bedroom 2
- Features: Flooring (Carpet), Window Treatments (Curtains/Drapes)
- Level: Second
- Area: 195 Square Feet
- Dimensions: 15X13
Bedroom 3
- Features: Flooring (Carpet), Window Treatments (Blinds)
- Level: Second
- Area: 195 Square Feet
- Dimensions: 15X13
Bedroom 4
- Features: Flooring (Carpet), Window Treatments (Blinds)
- Level: Second
- Area: 126 Square Feet
- Dimensions: 14X9
Breakfast room
- Features: Flooring (Hardwood)
- Level: Main
- Area: 105 Square Feet
- Dimensions: 7X15
Dining room
- Features: Flooring (Hardwood), Window Treatments (Curtains/Drapes)
- Level: Main
- Area: 156 Square Feet
- Dimensions: 12X13
Exercise room
- Level: Basement
- Area: 144 Square Feet
- Dimensions: 12X12
Family room
- Features: Flooring (Hardwood)
- Level: Main
- Area: 315 Square Feet
- Dimensions: 21X15
Foyer
- Level: Main
- Area: 117 Square Feet
- Dimensions: 9X13
Kitchen
- Features: Kitchen (Eating Area-Breakfast Bar, Island, Pantry-Closet), Flooring (Hardwood)
- Level: Main
- Area: 156 Square Feet
- Dimensions: 12X13
Laundry
- Level: Main
- Area: 99 Square Feet
- Dimensions: 9X11
Living room
- Features: Flooring (Carpet), Window Treatments (Blinds, Curtains/Drapes)
- Level: Main
- Area: 234 Square Feet
- Dimensions: 18X13
Office
- Level: Second
- Area: 238 Square Feet
- Dimensions: 14X17
Recreation room
- Level: Basement
- Area: 392 Square Feet
- Dimensions: 28X14
Storage
- Level: Basement
- Area: 520 Square Feet
- Dimensions: 40X13
Walk in closet
- Level: Second
- Area: 40 Square Feet
- Dimensions: 5X8
Heating
- Natural Gas, Forced Air
Cooling
- Central Air
Appliances
- Included: Double Oven, Microwave, Dishwasher, Refrigerator, Washer, Dryer, Disposal, Stainless Steel Appliance(s), Wine Refrigerator, Gas Cooktop
- Laundry: Main Level, In Unit, Sink
Features
- 1st Floor Full Bath, Walk-In Closet(s), Open Floorplan, Separate Dining Room
- Flooring: Hardwood, Carpet
- Doors: Sliding Glass Door(s)
- Windows: Drapes, Blinds
- Basement: Partially Finished,Rec/Family Area,Storage Space,Full
- Number of fireplaces: 1
- Fireplace features: Gas Starter, Family Room
Interior area
- Total structure area: 3,948
- Total interior livable area: 3,392 sqft
- Finished area below ground: 547
Property
Parking
- Total spaces: 2
- Parking features: Asphalt, Yes, Garage Owned, Attached, Garage
- Attached garage spaces: 2
Accessibility
- Accessibility features: No Disability Access
Features
- Stories: 2
- Patio & porch: Patio
- Exterior features: Fire Pit, Lighting
Lot
- Size: 1.19 Acres
- Dimensions: 129.4 x 328.6 x 176.8 x 394.4
- Features: Mature Trees, Backs to Trees/Woods
Details
- Parcel number: 14051010020000
- Special conditions: None
Construction
Type & style
- Home type: SingleFamily
- Property subtype: Single Family Residence
Materials
- Wood Siding
Condition
- New construction: No
- Year built: 1987
Utilities & green energy
- Sewer: Septic Tank
- Water: Well
Community & HOA
Community
- Features: Park, Street Paved
- Subdivision: Bridlewoods
HOA
- Services included: None
Location
- Region: Hawthorn Woods
Financial & listing details
- Price per square foot: $242/sqft
- Tax assessed value: $589,667
- Annual tax amount: $14,564
- Date on market: 6/15/2026
- Listing terms: Conventional
- Ownership: Fee Simple
Price history
| Date | Event | Price |
|---|---|---|
| 6/15/2026 | Sold | $820,000+40.2%$242/sqft |
Source:  MRED as distributed by MLS GRID #12585825 Report a problem MRED as distributed by MLS GRID #12585825 Report a problem | ||
| 6/26/2006 | Sold | $585,000$172/sqft |
Source: Public Record Report a problem | ||
Public tax history
| Year | Property taxes | Tax assessment |
|---|---|---|
| 2024 | $14,564 +7% | $205,203 +4.4% |
| 2023 | $13,616 +6.5% | $196,536 +10% |
| 2022 | $12,790 +2.6% | $178,745 +8% |
| 2021 | $12,467 +1.8% | $165,526 +2.6% |
| 2020 | $12,246 +1.5% | $161,284 +0.9% |
| 2019 | $12,061 -3.6% | $159,877 -5.6% |
| 2018 | $12,506 | $169,419 +1.2% |
| 2017 | $12,506 +2.9% | $167,377 +3.3% |
| 2016 | $12,157 +1.7% | $162,077 +5% |
| 2015 | $11,960 +0.7% | $154,373 -0.1% |
| 2014 | $11,873 +3.7% | $154,501 -0.2% |
| 2012 | $11,448 +4.9% | $154,826 -9.3% |
| 2011 | $10,910 +2.4% | $170,675 -0.5% |
| 2010 | $10,651 -2.3% | $171,516 -4% |
| 2009 | $10,905 +2.1% | $178,663 +2.1% |
| 2008 | $10,681 +19.7% | $175,039 +1.4% |
| 2006 | $8,925 -3.1% | $172,632 |
| 2005 | $9,210 +6.7% | -- |
| 2004 | $8,632 +3.3% | -- |
| 2003 | $8,358 +12.2% | -- |
| 2002 | $7,450 +3.8% | -- |
| 2001 | $7,175 +11.6% | $108,857 +2.7% |
| 2000 | $6,430 | $105,995 |
Find assessor info on the county website
Neighborhood: 60047
Nearby homes
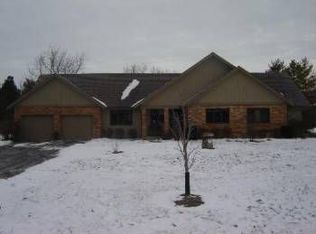
- $648,5004 bd3 ba2k sqft14 Thornfield Ln, Hawthorn Woods, IL 60047Off Market
- $734,100-- bd2 ba3.1k sqft10 Thornfield Ln, Hawthorn Woods, IL 60047Off Market
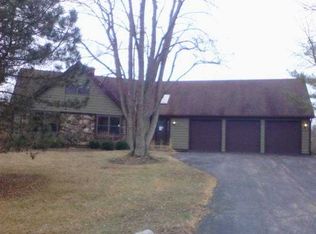
- $650,9004 bd2 ba2.3k sqft11 Thornfield Ln, Hawthorn Woods, IL 60047Off Market
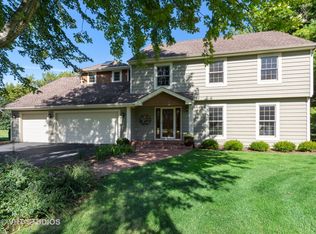
- $770,6004 bd3 ba3k sqft16 Thornfield Ln, Hawthorn Woods, IL 60047Off Market
- $530,0003 bd3 ba2.1k sqft9 Thornfield Ln, Hawthorn Woods, IL 60047Sold
- $733,6005 bd4 ba2.5k sqft195 Mooregate Trl, Hawthorn Woods, IL 60047Off Market
- $799,100-- bd2 ba1.8k sqft13 Thornfield Ln, Hawthorn Woods, IL 60047Off Market
- $769,900-- bd-- ba-- sqft18 Thornfield Ln, Hawthorn Woods, IL 60047Off Market
Nearby schools
GreatSchools rating
- 8/10Spencer Loomis Elementary SchoolGrades: K-5Distance: 0.9 mi
- 8/10Lake Zurich Middle - N CampusGrades: 6-8Distance: 0.9 mi
- 8/10Lake Zurich High SchoolGrades: 9-12Distance: 2.4 mi
Schools provided by the listing agent
- Elementary: Spencer Loomis Elementary School
- Middle: Lake Zurich Middle - N Campus
- High: Lake Zurich High School
- District: 95
Source: MRED as distributed by MLS GRID. This data may not be complete. We recommend contacting the local school district to confirm school assignments for this home.
Get a cash offer in 3 minutes
Find out how much your home could sell for in as little as 3 minutes with a no-obligation cash offer.
Estimated market value
$828,200
Get a cash offer in 3 minutes
Find out how much your home could sell for in as little as 3 minutes with a no-obligation cash offer.
Estimated market value
$828,200
- Illinois
- Lake County
- Hawthorn Woods
- 60047
- 12 Thornfield Ln
Nearby cities
Nearby zip codes
Other Hawthorn Woods Topics
