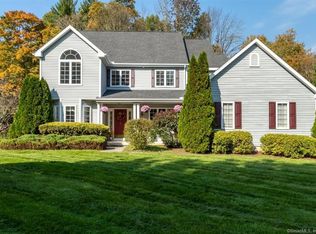
Welcome to 12 Thornwood, a stunning residence in Avon. This exquisite home offers over 3,700 sq ft of luxurious living space, featuring 4 spacious bedrooms and 3.5 bathrooms. The 2-story foyer leads into a remodeled kitchen with new cabinets, quartz countertops, marble backsplash, center island, and new stainless-steel appliances. Perfect for both everyday cooking and entertainment. The spacious Family Room is a stylish retreat with a custom built-in adding charm and functionality. The first floor also includes a formal living room, dining room, and a private office with floor-to-ceiling windows bringing in abundant natural light. The Primary Bedroom and Bathroom are amazing, showcasing a spacious tiled and glass shower, new soaking tub, high-end polished nickel fixtures, and a beautifully crafted vanity. The custom walk-in closet offers ample storage and organization, perfectly complementing the Primary Bedroom Suite. Outside, the large composite deck provides an ideal space for outdoor gatherings and relaxation. The huge fenced-in yard offers privacy and plenty of space for activities, gardening, or simply enjoying the outdoors with your family and pets. Additional features include a 400 sq ft bonus room providing versatile family space plus extra storage, a three-car garage, and a walkout lower level with bathroom rough-in place, offering the potential for additional living space to tailor to your needs. Don't miss the opportunity to make 12 Thornwood your new home.
Sold for $918,000
$918,000
12 Thornwood Lane, Avon, CT 06001
4beds
3,708sqft
Single Family Residence
Built in 1997
0.92 Acres Lot
$1,006,700 Zestimate®
$248/sqft
$5,323 Estimated rent
Home value
$1,006,700
$956,000 - $1.06M
$5,323/mo
Zestimate® history
Owner options
List your home for rent
$5,323/mo
Rent Zestimate®
Find your next renter with Zillow Rental Manager. Plus, with online applications, you can quickly screen prospective tenants – for free.
$5,323/mo
Rent Zestimate®
Refinance and save
$5,533/mo
Est. payment
Refinancing to a lower rate could help reduce your monthly payments and save thousands over the life of the loan.
$5,533/mo
Est. payment
Explore your selling options
Work with a Zillow partner agent
Leverage their expertise and Zillow's premium Showcase listings to get your home seen by more buyers.
Get startedList with your own agent
Get your home in front of millions of buyers by listing it on Zillow.
Learn how to do itSell it yourself
Take full control of how buyers see your home on Zillow by listing For Sale by Owner (FSBO).
List your homeWhat's special
Zillow last checked:
Listing updated:
Listed by:
Steffen Reich 860-515-1130,
Coldwell Banker Realty 860-674-0300
Bought with:
Joseph Marcantonio, RES.0753669
Integrity Real Estate
Source: Smart MLS,MLS#: 24032044
Facts & features
Interior
Bedrooms & bathrooms
- Bedrooms: 4
- Bathrooms: 4
- Full bathrooms: 3
- 1/2 bathrooms: 1
Primary bedroom
- Level: Upper
Bedroom
- Level: Upper
Bedroom
- Level: Upper
Bedroom
- Level: Upper
Dining room
- Level: Main
Kitchen
- Features: Remodeled, Kitchen Island, Pantry, Hardwood Floor
- Level: Main
Living room
- Level: Main
Heating
- Forced Air, Natural Gas
Cooling
- Central Air
Appliances
- Included: Gas Cooktop, Oven/Range, Microwave, Refrigerator, Freezer, Washer, Dryer, Water Heater
- Laundry: Main Level
Features
- Sound System, Open Floorplan, Smart Thermostat
- Basement: Full,Unfinished,Concrete
- Attic: Pull Down Stairs
- Number of fireplaces: 1
Interior area
- Total structure area: 3,708
- Total interior livable area: 3,708 sqft
- Finished area above ground: 3,708
Property
Parking
- Total spaces: 7
- Parking features: Attached, Driveway, Garage Door Opener, Paved
- Attached garage spaces: 3
- Has uncovered spaces: Yes
Lot
- Size: 0.92 Acres
- Features: Few Trees, Landscaped, Open Lot
Details
- Parcel number: 441870
- Zoning: R40
Construction
Type & style
- Home type: SingleFamily
- Architectural style: Colonial
- Property subtype: Single Family Residence
Materials
- Vinyl Siding
- Foundation: Concrete Perimeter
- Roof: Asphalt
Condition
- New construction: No
- Year built: 1997
Utilities & green energy
- Sewer: Public Sewer
- Water: Public
- Utilities for property: Cable Available
Community & HOA
Community
- Features: Golf, Health Club, Lake, Library, Medical Facilities, Park, Private School(s), Shopping/Mall
HOA
- Has HOA: No
Location
- Region: Avon
Financial & listing details
- Price per square foot: $248/sqft
- Tax assessed value: $455,800
- Annual tax amount: $13,519
- Date on market: 7/13/2024
Price history
| Date | Event | Price |
|---|---|---|
| 8/30/2024 | Sold | $918,000+8%$248/sqft |
Source:  Smart MLS #24032044 Report a problem Smart MLS #24032044 Report a problem | ||
| 7/30/2024 | Pending sale | $849,900$229/sqft |
Source: Smart MLS #24032044 Report a problem | ||
| 7/26/2024 | Listed for sale | $849,900+105.8%$229/sqft |
Source: Smart MLS #24032044 Report a problem | ||
| 1/26/1998 | Sold | $413,012$111/sqft |
Source: Public Record Report a problem | ||
Public tax history
| Year | Property taxes | Tax assessment |
|---|---|---|
| 2025 | $15,433 +14.2% | $501,900 +10.1% |
| 2024 | $13,519 +2.2% | $455,800 +21.9% |
| 2023 | $13,230 +2.2% | $373,840 |
| 2022 | $12,939 +1.2% | $373,840 |
| 2021 | $12,789 +4% | $373,840 |
| 2020 | $12,299 | $373,840 |
| 2019 | $12,299 +3.6% | $373,840 -1.3% |
| 2018 | $11,872 +2.5% | $378,690 |
| 2017 | $11,584 +6.2% | $378,690 |
| 2015 | $10,906 +5.6% | $378,690 +3.9% |
| 2014 | $10,326 -3.7% | $364,630 -10.5% |
| 2013 | $10,728 +2.6% | $407,590 |
| 2012 | $10,455 +2.4% | $407,590 |
| 2011 | $10,206 +7% | $407,590 |
| 2010 | $9,542 | $407,590 |
| 2009 | $9,542 +2.8% | $407,590 +16.5% |
| 2008 | $9,284 +3.8% | $349,940 |
| 2007 | $8,941 +2.8% | $349,940 |
| 2006 | $8,696 +7.4% | $349,940 +1.4% |
| 2004 | $8,094 +5.7% | $345,000 +27.4% |
| 2003 | $7,661 +9.3% | $270,700 |
| 2001 | $7,011 +967.1% | $270,700 +759.4% |
| 1996 | $657 | $31,500 |
Find assessor info on the county website
Neighborhood: 06001
Nearby homes
- $764,0004 bd3 ba3.1k sqft6 Thornwood Ln, Avon, CT 06001Off Market
- $876,6005 bd3 ba3.7k sqft15 Thornwood Ln, Avon, CT 06001Off Market
- $523,3004 bd3 ba1.8k sqft581 Lovely St, Avon, CT 06001Off Market

- $857,9004 bd4 ba3.2k sqft21 Thornwood Ln, Avon, CT 06001Off Market
- $409,2003 bd1 ba1k sqft601 Lovely St, Avon, CT 06001Off Market
- $867,5004 bd3 ba3.3k sqft24 Thornwood Ln, Avon, CT 06001Off Market
- $987,3005 bd4 ba3.8k sqft25 Thornwood Ln, Avon, CT 06001Off Market
- $1,190,4005 bd4 ba4.3k sqft33 King Richards Ct, Avon, CT 06001Off Market
Nearby schools
GreatSchools rating
- 8/10Pine Grove SchoolGrades: K-4Distance: 1.9 mi
- 9/10Avon Middle SchoolGrades: 7-8Distance: 1.7 mi
- 10/10Avon High SchoolGrades: 9-12Distance: 1.6 mi
Schools provided by the listing agent
- High: Avon
Source: Smart MLS. This data may not be complete. We recommend contacting the local school district to confirm school assignments for this home.


Get pre-qualified for a loan
At Zillow Home Loans, we can pre-qualify you in as little as 5 minutes with no impact to your credit score.An equal housing lender. NMLS #10287.
Sell for more on Zillow
Get a Zillow Showcase℠ listing at no additional cost and you could sell for .
$1,006,700
2% more
+$20,134
With Zillow Showcase(estimated)
$1,026,834
- Connecticut
- Hartford County
- Avon
- 06001
- 12 Thornwood Lane
Nearby cities
Nearby zip codes
Other Avon Topics
