Welcome to this charming penthouse condominium 1,044SF of living blending modern updates with classic character. This 2 bedroom plus unit is situated on the 3rd floor, with a spacious kitchen, a large island, granite countertops, and new SS appliances. A formal dining room, highlighted by a stain glass window and original built-in hutch, adds to the home's timeless appeal. The bay-front living room is canvased with natural light. The 2nd bedroom is generously sized, featuring double closets for ample storage. The updated full bathroom, with contemporary tile work, completes the interior. Step outside through the kitchen to a private deck that leads to your expansive roof deck—an incredible space for entertaining or unwinding while enjoying breathtaking views of the city skyline and harbor. Hardwood floors run throughout the condo. Located just steps from the Curley Community Center, L St. beach and the unmatched convenience to East Broadway’s trendy shops, restaurants & nightlife.
Sold for $810,000
$810,000
12 Ticknor St #3, South Boston, MA 02127
2beds
1,044sqft
Condominium
Built in 1890
-- sqft lot
$802,300 Zestimate®
$776/sqft
$4,057 Estimated rent
Home value
$802,300
$730,000 - $883,000
$4,057/mo
Zestimate® history
Owner options
List your home for rent
$4,057/mo
Rent Zestimate®
Find your next renter with Zillow Rental Manager. Plus, with online applications, you can quickly screen prospective tenants – for free.
$4,057/mo
Rent Zestimate®
Refinance and save
$5,439/mo
Est. payment
Refinancing to a lower rate could help reduce your monthly payments and save thousands over the life of the loan.
$5,439/mo
Est. payment
Explore your selling options
Work with a Zillow partner agent
Leverage their expertise and Zillow's premium Showcase listings to get your home seen by more buyers.
Get startedList with your own agent
Get your home in front of millions of buyers by listing it on Zillow.
Learn how to do itSell it yourself
Take full control of how buyers see your home on Zillow by listing For Sale by Owner (FSBO).
List your homeWhat's special
Private deckFormal dining roomHardwood floorsOriginal built-in hutchGranite countertopsExpansive roof deckLarge island
Zillow last checked:
Listing updated:
Listed by:
Betsy Hargreaves 508-243-8082,
Gibson Sotheby's International Realty 781-894-8282
Bought with:
Carlisle Group
Compass
Source: MLS PIN,MLS#: 73338792
Facts & features
Interior
Bedrooms & bathrooms
- Bedrooms: 2
- Bathrooms: 1
- Full bathrooms: 1
Primary bedroom
- Features: Ceiling Fan(s), Closet, Flooring - Hardwood
- Level: Third
- Area: 121
- Dimensions: 11 x 11
Bedroom 2
- Features: Ceiling Fan(s), Flooring - Hardwood
- Level: Third
- Area: 103.95
- Dimensions: 10.5 x 9.9
Primary bathroom
- Features: No
Bathroom 1
- Features: Bathroom - Full, Ceiling Fan(s), Flooring - Hardwood, Recessed Lighting
- Level: Third
- Area: 66
- Dimensions: 8.8 x 7.5
Dining room
- Features: Ceiling Fan(s), Flooring - Hardwood, Window(s) - Stained Glass, Balcony / Deck, Open Floorplan, Recessed Lighting
- Level: Third
- Area: 119.18
- Dimensions: 11.8 x 10.1
Kitchen
- Features: Flooring - Hardwood, Countertops - Stone/Granite/Solid, Kitchen Island, Breakfast Bar / Nook, Deck - Exterior, Open Floorplan, Recessed Lighting, Stainless Steel Appliances, Gas Stove
- Level: Third
- Area: 376.2
- Dimensions: 17.1 x 22
Living room
- Features: Ceiling Fan(s), Flooring - Hardwood
- Level: Third
- Area: 148.5
- Dimensions: 15 x 9.9
Heating
- Baseboard, Natural Gas
Cooling
- None
Appliances
- Included: Range, Dishwasher, Microwave, Refrigerator, Washer, Dryer
- Laundry: Third Floor, In Unit
Features
- Flooring: Wood, Tile
- Has basement: Yes
- Has fireplace: No
- Common walls with other units/homes: No One Above
Interior area
- Total structure area: 1,044
- Total interior livable area: 1,044 sqft
- Finished area above ground: 1,044
Property
Features
- Patio & porch: Deck - Roof, Deck - Wood, Deck - Roof + Access Rights
- Exterior features: Deck - Roof, Deck - Wood, Deck - Roof + Access Rights, City View(s)
- Has view: Yes
- View description: City, Water, Harbor, Public Water View
- Has water view: Yes
- Water view: Harbor,Public,Water
- Waterfront features: Harbor, 0 to 1/10 Mile To Beach
Details
- Parcel number: 4638188
- Zoning: CD
- Other equipment: Intercom
Construction
Type & style
- Home type: Condo
- Property subtype: Condominium
Materials
- Frame
- Roof: Rubber
Condition
- Year built: 1890
Utilities & green energy
- Sewer: Public Sewer
- Water: Public
- Utilities for property: for Gas Range
Community & HOA
Community
- Features: Public Transportation, Shopping, Pool, Park, Walk/Jog Trails, Public School, T-Station, University
HOA
- Services included: Water, Sewer, Insurance
- HOA fee: $252 monthly
Location
- Region: South Boston
Financial & listing details
- Price per square foot: $776/sqft
- Tax assessed value: $701,200
- Annual tax amount: $7,643
- Date on market: 9/10/2026
Price history
| Date | Event | Price |
|---|---|---|
| 4/15/2025 | Sold | $810,000+1.9%$776/sqft |
Source: MLS PIN #73338792 Report a problem | ||
| 3/3/2025 | Contingent | $795,000$761/sqft |
Source: MLS PIN #73338792 Report a problem | ||
| 2/26/2025 | Listed for sale | $795,000+25.7%$761/sqft |
Source: MLS PIN #73338792 Report a problem | ||
| 7/18/2016 | Sold | $632,500+56.2%$606/sqft |
Source: Public Record Report a problem | ||
| 5/31/2011 | Sold | $405,000-4.7%$388/sqft |
Source: LINK #121030 Report a problem | ||
| 3/11/2011 | Listed for sale | $424,900$407/sqft |
Source: Elizabeth Dynan #71197940 Report a problem | ||
| 11/6/2010 | Listing removed | $424,900$407/sqft |
Source: Susan L. Knight #71083579 Report a problem | ||
| 10/23/2010 | Listed for sale | $424,900-4.7%$407/sqft |
Source: Susan L. Knight #71083579 Report a problem | ||
| 7/17/2010 | Listing removed | $445,900$427/sqft |
Source: Susan L. Knight #71083579 Report a problem | ||
| 6/15/2010 | Price change | $445,900-2.2%$427/sqft |
Source: Susan L. Knight #71083579 Report a problem | ||
| 5/25/2010 | Listed for sale | $455,900+8.8%$437/sqft |
Source: Susan L. Knight #71083579 Report a problem | ||
| 9/15/2006 | Sold | $419,000$401/sqft |
Source: LINK #65650 Report a problem | ||
Public tax history
| Year | Property taxes | Tax assessment |
|---|---|---|
| 2025 | $8,926 +16.8% | $770,800 +9.9% |
| 2024 | $7,643 +3.6% | $701,200 +2.1% |
| 2023 | $7,377 +2.7% | $686,900 +4% |
| 2022 | $7,185 +4% | $660,400 +2% |
| 2021 | $6,908 +6.3% | $647,400 +5.2% |
| 2020 | $6,501 +7.2% | $615,600 +7% |
| 2019 | $6,066 +5.6% | $575,500 +5% |
| 2018 | $5,742 +584.9% | $547,900 +7% |
| 2017 | $838 -84.2% | $512,200 +6% |
| 2016 | $5,315 -2.4% | $483,200 +7.4% |
| 2015 | $5,446 +12.5% | $449,700 +22.1% |
| 2013 | $4,839 +3.5% | $368,300 +2.7% |
| 2012 | $4,675 +2% | $358,500 |
| 2011 | $4,585 +7.7% | $358,500 |
| 2010 | $4,259 +10.8% | $358,500 -0.9% |
| 2009 | $3,845 -3.1% | $361,700 |
| 2008 | $3,968 | $361,700 |
Find assessor info on the county website
Neighborhood: South Boston
Nearby homes
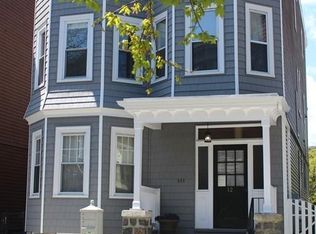
- $735,0002 bd1 ba1k sqft12 Ticknor St #2, South Boston, MA 02127Off Market
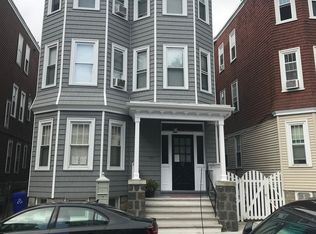
- $979,7004 bd2 ba1.7k sqft12 Ticknor St #1, South Boston, MA 02127Off Market
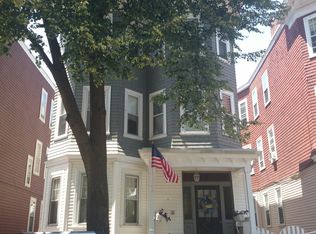
- $1,100,2002 bd1 ba1k sqft12 Ticknor St, Boston, MA 02127Off Market
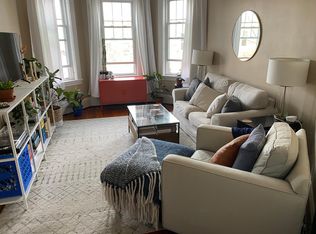
- $--3 bd1 ba1.2k sqft14 Ticknor St #3, Boston, MA 02127Off Market
- $1,841,5006 bd3 ba3.3k sqft14 Ticknor St, South Boston, MA 02127Off Market
- $845,1004 bd1 ba1k sqft10 Ticknor St #2, South Boston, MA 02127Off Market
- $788,4003 bd1 ba1k sqft10 Ticknor St #3, South Boston, MA 02127Off Market
- $1,339,0004 bd1 ba1k sqft10 Ticknor St, South Boston, MA 02127Off Market
Nearby schools
GreatSchools rating
- 7/10Perry Elementary SchoolGrades: PK-6Distance: 0.3 mi
- 2/10Ruth Batson AcademyGrades: 7-12Distance: 0.9 mi
- 2/10Excel High SchoolGrades: 9-12Distance: 0.5 mi
Get a cash offer in 3 minutes
Find out how much your home could sell for in as little as 3 minutes with a no-obligation cash offer.
Estimated market value
$802,300
Get a cash offer in 3 minutes
Find out how much your home could sell for in as little as 3 minutes with a no-obligation cash offer.
Estimated market value
$802,300
- Massachusetts
- Suffolk County
- Boston
- 02127
- South Boston
- 12 Ticknor St Unit 3
