Beautifully maintained 3-bedroom, 1.5-bath home in the highly desirable University Heights neighborhood of Hamilton Township. A covered front porch welcomes you into a bright foyer that opens to a spacious living room with large windows that fill the space with natural sunlight. The cozy living area features a fireplace with a classic white mantel and granite surround, creating a warm focal point for relaxing or entertaining. Built in cabinetry and shelving add both charm and functionality. The living room, dining room, and kitchen feature porcelain wood-grain tile flooring combining the look of natural wood with the durability and ease of maintenance of tile and creating a seamless flow through the main living areas. The formal dining room leads to a beautifully updated kitchen with attractive cabinetry, granite countertops, a huge center island, and stainless- steel appliances, perfect for everyday living or entertaining. The family room opens to a sun-filled three-season room bathed in natural light and offering peaceful views of the greenery. This inviting space provides a seamless transition to the backyard, ideal for morning coffee, cozy reading, or year-round entertaining. Upstairs you will find three bedrooms, all with hardwood flooring. The primary bedroom offers generous closet space and convenient access to the full bathroom, while the third bedroom features a walk-in closet. Pull-down attic access above the staircase provides additional storage. The home has been freshly painted in neutral tones throughout, including the spacious two-car garage, giving it a crisp, clean feel. The full basement includes a washer and dryer along with plenty of additional storage space. Step outside to an expansive, fully fenced backyard with a storage shed, perfect for relaxing, gardening, or hosting summer gatherings. Additional features include interior garage access, a large driveway, a roof replaced in 2022, solar panels installed in 2024, new AC and furnace in 2025, and an EV charger. This University Heights home is conveniently located near shopping, dining, major commuting routes including I-295, Route 1, and Route 206, and just minutes from the Hamilton Train Station. A perfect blend of comfort, functionality, and location, ready to be enjoyed for years to come.
Sold for $600,000
$600,000
12 Tigers Ct, Hamilton, NJ 08619
3beds
1,715sqft
Single Family Residence
Built in 1972
0.32 Acres Lot
$603,700 Zestimate®
$350/sqft
$3,092 Estimated rent
Home value
$603,700
$543,000 - $676,000
$3,092/mo
Zestimate® history
Owner options
List your home for rent
$3,092/mo
Rent Zestimate®
Find your next renter with Zillow Rental Manager. Plus, with online applications, you can quickly screen prospective tenants – for free.
$3,092/mo
Rent Zestimate®
Refinance and save
$4,460/mo
Est. payment
Refinancing to a lower rate could help reduce your monthly payments and save thousands over the life of the loan.
$4,460/mo
Est. payment
Explore your selling options
Work with a Zillow partner agent
Leverage their expertise and Zillow's premium Showcase listings to get your home seen by more buyers.
Get startedList with your own agent
Get your home in front of millions of buyers by listing it on Zillow.
Learn how to do itSell it yourself
Take full control of how buyers see your home on Zillow by listing For Sale by Owner (FSBO).
List your homeWhat's special
Large drivewayCovered front porchFormal dining roomBright foyer
Zillow last checked:
Listing updated:
Listed by:
Ayesha Shafique 201-281-1790,
Weichert Realtors - Princeton
Bought with:
Maryanne Ziccardi, 229746
Keller Williams Premier
Source: Bright MLS,MLS#: NJME2073898
Facts & features
Interior
Bedrooms & bathrooms
- Bedrooms: 3
- Bathrooms: 2
- Full bathrooms: 1
- 1/2 bathrooms: 1
- Main level bathrooms: 1
Rooms
- Room types: Living Room, Dining Room, Primary Bedroom, Bedroom 2, Kitchen, Family Room, Basement, Foyer, Bedroom 1, Sun/Florida Room, Full Bath, Half Bath
Primary bedroom
- Features: Flooring - HardWood
- Level: Upper
- Area: 195 Square Feet
- Dimensions: 15 X 13
Bedroom 1
- Features: Flooring - HardWood
- Level: Upper
- Area: 156 Square Feet
- Dimensions: 13 X 12
Bedroom 2
- Features: Flooring - HardWood
- Level: Upper
- Area: 99 Square Feet
- Dimensions: 11 X 9
Basement
- Level: Lower
- Area: 228 Square Feet
- Dimensions: 19 X 12
Dining room
- Level: Main
- Area: 143 Square Feet
- Dimensions: 11 X 13
Family room
- Level: Main
- Area: 216 Square Feet
- Dimensions: 18 X 12
Foyer
- Level: Main
- Area: 78 Square Feet
- Dimensions: 13 X 6
Other
- Features: Bathroom - Tub Shower, Built-in Features, Flooring - Ceramic Tile
- Level: Upper
- Area: 54 Square Feet
- Dimensions: 9 X 6
Half bath
- Level: Main
- Area: 12 Square Feet
- Dimensions: 6 X 2
Kitchen
- Features: Built-in Features, Granite Counters, Flooring - Tile/Brick, Kitchen Island, Eat-in Kitchen, Kitchen - Gas Cooking, Recessed Lighting
- Level: Main
- Area: 168 Square Feet
- Dimensions: 14 X 12
Living room
- Features: Fireplace - Wood Burning, Built-in Features
- Level: Main
- Area: 228 Square Feet
- Dimensions: 19 X 12
Other
- Features: Ceiling Fan(s)
- Level: Main
- Area: 264 Square Feet
- Dimensions: 24 X 11
Heating
- Forced Air, Natural Gas
Cooling
- Central Air, Natural Gas
Appliances
- Included: Built-In Range, Dryer, Refrigerator, Stainless Steel Appliance(s), Washer, Water Heater, Dishwasher, Microwave, Oven/Range - Gas, Gas Water Heater
- Laundry: In Basement
Features
- Attic, Bathroom - Tub Shower, Breakfast Area, Built-in Features, Dining Area, Open Floorplan, Formal/Separate Dining Room, Kitchen Island, Kitchen - Gourmet, Ceiling Fan(s)
- Doors: Sliding Glass, Storm Door(s)
- Basement: Partial,Unfinished
- Number of fireplaces: 1
- Fireplace features: Mantel(s)
Interior area
- Total structure area: 1,715
- Total interior livable area: 1,715 sqft
- Finished area above ground: 1,715
- Finished area below ground: 0
Property
Parking
- Total spaces: 6
- Parking features: Garage Faces Front, Inside Entrance, Asphalt, Attached, Driveway, On Street
- Attached garage spaces: 2
- Uncovered spaces: 4
Accessibility
- Accessibility features: None
Features
- Levels: Two
- Stories: 2
- Patio & porch: Patio
- Exterior features: Sidewalks
- Pool features: None
- Fencing: Full,Wood
Lot
- Size: 0.32 Acres
- Dimensions: 84.00 x 166.00
- Features: Suburban
Details
- Additional structures: Above Grade, Below Grade
- Parcel number: 030156800005
- Zoning: RES
- Special conditions: Standard
Construction
Type & style
- Home type: SingleFamily
- Architectural style: Colonial
- Property subtype: Single Family Residence
Materials
- Frame, Brick, Vinyl Siding
- Foundation: Brick/Mortar
- Roof: Shingle
Condition
- Excellent
- New construction: No
- Year built: 1972
Utilities & green energy
- Sewer: Public Sewer
- Water: Public
- Utilities for property: Cable Connected, Cable
Green energy
- Energy generation: PV Solar Array(s) Owned
Community & HOA
Community
- Subdivision: University Heights
HOA
- Has HOA: No
Location
- Region: Hamilton
- Municipality: HAMILTON TWP
Financial & listing details
- Price per square foot: $350/sqft
- Tax assessed value: $289,400
- Annual tax amount: $10,730
- Date on market: 3/19/2026
- Listing agreement: Exclusive Right To Sell
- Listing terms: Cash,Conventional,Negotiable
- Inclusions: All Appliances: Two Refrigerators (one In Basement), Washer / Dryer, Stove, Dishwasher, Microwave, And Outside Would Include The Patio Furniture, Rain Barrel And Compost Bin
- Ownership: Fee Simple
Price history
| Date | Event | Price |
|---|---|---|
| 6/30/2026 | Sold | $600,000+6.2%$350/sqft |
Source:  Bright MLS #NJME2073898 Report a problem Bright MLS #NJME2073898 Report a problem | ||
| 6/30/2026 | Pending sale | $565,000$329/sqft |
Source: Bright MLS #NJME2073898 Report a problem | ||
| 4/9/2026 | Contingent | $565,000$329/sqft |
Source: Bright MLS #NJME2073898 Report a problem | ||
| 3/19/2026 | Listed for sale | $565,000+52.7%$329/sqft |
Source: Bright MLS #NJME2073898 Report a problem | ||
| 10/30/2005 | Sold | $369,900+129.8%$216/sqft |
Source: Public Record Report a problem | ||
| 12/10/1999 | Sold | $161,000$94/sqft |
Source: Public Record Report a problem | ||
Public tax history
| Year | Property taxes | Tax assessment |
|---|---|---|
| 2026 | $10,731 +5.2% | $289,400 |
| 2025 | $10,198 | $289,400 |
| 2024 | $10,198 +8% | $289,400 |
| 2023 | $9,443 | $289,400 |
| 2022 | $9,443 +1.9% | $289,400 |
| 2021 | $9,269 +2.5% | $289,400 |
| 2020 | $9,044 +1.2% | $289,400 |
| 2019 | $8,937 +2.2% | $289,400 |
| 2018 | $8,746 +2.3% | $289,400 |
| 2017 | $8,549 +2.6% | $289,400 |
| 2016 | $8,330 +1.5% | $289,400 +65% |
| 2015 | $8,210 +4.6% | $175,400 |
| 2014 | $7,851 +0.9% | $175,400 |
| 2013 | $7,777 +1.7% | $175,400 |
| 2012 | $7,649 -0.1% | $175,400 |
| 2011 | $7,656 +1.8% | $175,400 |
| 2010 | $7,521 | $175,400 |
| 2009 | -- | $175,400 |
| 2008 | $6,718 +4.4% | $175,400 |
| 2007 | $6,437 | $175,400 |
| 2006 | -- | $175,400 |
| 2005 | -- | $175,400 |
| 2004 | $2,359 | $175,400 |
| 2003 | -- | $175,400 +2% |
| 2002 | -- | $171,900 |
| 2001 | -- | $171,900 |
Find assessor info on the county website
Neighborhood: 08619
Nearby homes
- $601,7004 bd2 ba2.2k sqft17 Tigers Ct, Hamilton, NJ 08619Off Market
- $549,100-- bd-- ba1.7k sqft14 Tigers Ct, Hamilton, NJ 08619Off Market
- $551,7003 bd3 ba1.7k sqft10 Tigers Ct, Hamilton, NJ 08619Off Market
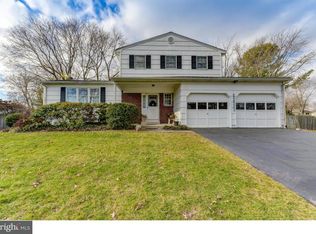
- $517,900-- bd-- ba1.7k sqft15 Tigers Ct, Hamilton, NJ 08619Off Market
- $513,900-- bd-- ba1.7k sqft8 Tigers Ct, Hamilton, NJ 08619Off Market
- $546,800-- bd-- ba1.7k sqft21 University Dr, Hamilton, NJ 08619Off Market
- $508,200-- bd-- ba1.7k sqft11 Tigers Ct, Hamilton, NJ 08619Off Market
- $600,0004 bd3 ba2k sqft19 Martin Ln, Hamilton, NJ 08619Sold
Nearby schools
GreatSchools rating
- 5/10University Heights/H.D. Morrison Elementary SchoolGrades: PK-5Distance: 0.4 mi
- 5/10Richard C Crockett Middle SchoolGrades: 6-8Distance: 3.3 mi
- 2/10Hamilton North-Nottingham High SchoolGrades: 9-12Distance: 2.7 mi
Schools provided by the listing agent
- District: Hamilton Township
Source: Bright MLS. This data may not be complete. We recommend contacting the local school district to confirm school assignments for this home.
Get a cash offer in 3 minutes
Find out how much your home could sell for in as little as 3 minutes with a no-obligation cash offer.
Estimated market value
$603,700
Get a cash offer in 3 minutes
Find out how much your home could sell for in as little as 3 minutes with a no-obligation cash offer.
Estimated market value
$603,700
- New Jersey
- Mercer County
- Trenton
- 08619
- 12 Tigers Ct
