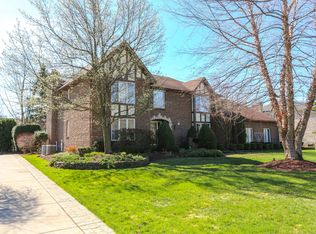
Elegance, class, & a touch of city flare with custom-made beveled glass pieces throughout define this magnificent one-of-a-kind custom built home featuring incredible curb appeal, dual driveways, tailor-made pillars, & loaded with natural lighting! Spectacular 2-story open foyer & dual closets greet you upon entry. Breathtaking Liv rm boasts 2-stories featuring stoned fireplace & hardwood floors. Sizeable eat-in kitchen has been fully remodeled presenting custom-built cabinetry, soft close drawers, stainless stl appliances, 2 ovens, built-in microwave, quartz counters, & wine/mini-fridge. Timeless custom designed hardwood wall panels & trim work encompass impressively sized family room accenting brick wbfp, seated wet bar, & custom exterior doors leading to patio. Entertain guests in enchanting dining rm under Italian hand-crafted chandelier w/dual french door entrances. Primary en-suite overlooking remarkable liv rm views, wbfp, 8-person jetted whirlpool tub, & walk-in closet. Additional 2 bdrm's are generously sized attached to hall bath. Newly constructed 3-season room w/sliding door leading to deck. Dual zoned HVAC & newer mechanics! Showings begin 5/9 offers reviewed 5/14 @3pm
Closed
$635,000
12 Timberlane Ct, Williamsville, NY 14221
3beds
3,070sqft
Single Family Residence
Built in 1982
0.32 Acres Lot
$705,000 Zestimate®
$207/sqft
$4,059 Estimated rent
Home value
$705,000
$670,000 - $740,000
$4,059/mo
Zestimate® history
Owner options
List your home for rent
$4,059/mo
Rent Zestimate®
Find your next renter with Zillow Rental Manager. Plus, with online applications, you can quickly screen prospective tenants – for free.
$4,059/mo
Rent Zestimate®
Refinance and save
$4,330/mo
Est. payment
Refinancing to a lower rate could help reduce your monthly payments and save thousands over the life of the loan.
$4,330/mo
Est. payment
Explore your selling options
Work with a Zillow partner agent
Leverage their expertise and Zillow's premium Showcase listings to get your home seen by more buyers.
Get startedList with your own agent
Get your home in front of millions of buyers by listing it on Zillow.
Learn how to do itSell it yourself
Take full control of how buyers see your home on Zillow by listing For Sale by Owner (FSBO).
List your homeWhat's special
Updated hall bathroomNewer mechanicsRemarkable liv rm viewsBuilt - in microwaveCustom - built homePrimary en - suiteIncredible curb appeal
Zillow last checked:
Listing updated:
Listed by:
Andrea Ruzzine 716-908-1405,
Howard Hanna WNY Inc
Bought with:
Sabbir Ahmed, 10301223482
Towne Housing Real Estate
Source: NYSAMLSs,MLS#: B1533386 Originating MLS: Buffalo
Originating MLS: BuffaloFacts & features
Interior
Bedrooms & bathrooms
- Bedrooms: 3
- Bathrooms: 3
- Full bathrooms: 3
- Main level bathrooms: 1
Bedroom 1
- Level: Second
- Dimensions: 22.00 x 14.00
Bedroom 2
- Level: Second
- Dimensions: 11.00 x 13.00
Bedroom 3
- Level: Second
- Dimensions: 14.00 x 14.00
Dining room
- Level: First
- Dimensions: 15.00 x 14.00
Family room
- Level: First
- Dimensions: 20.00 x 20.00
Foyer
- Level: First
- Dimensions: 15.00 x 13.00
Kitchen
- Level: First
- Dimensions: 23.00 x 19.00
Laundry
- Level: First
- Dimensions: 10.00 x 7.00
Living room
- Level: First
- Dimensions: 20.00 x 14.00
Other
- Level: Second
- Dimensions: 15.00 x 15.00
Heating
- Gas, Zoned, Forced Air
Cooling
- Zoned, Central Air
Appliances
- Included: Built-In Range, Built-In Oven, Dryer, Dishwasher, Electric Oven, Electric Range, Disposal, Gas Water Heater, Refrigerator, Washer
- Laundry: Accessible Utilities or Laundry, Main Level
Features
- Wet Bar, Cathedral Ceiling(s), Entrance Foyer, Eat-in Kitchen, Separate/Formal Living Room, Hot Tub/Spa, Intercom, Jetted Tub, Partially Furnished, Storage, Skylights, Natural Woodwork, Window Treatments, Convertible Bedroom, Loft, Bath in Primary Bedroom
- Flooring: Carpet, Ceramic Tile, Hardwood, Tile, Varies
- Windows: Drapes, Leaded Glass, Skylight(s)
- Basement: Finished,Partially Finished,Sump Pump
- Number of fireplaces: 3
Interior area
- Total structure area: 3,070
- Total interior livable area: 3,070 sqft
Property
Parking
- Total spaces: 2
- Parking features: Attached, Garage, Circular Driveway, Garage Door Opener
- Attached garage spaces: 2
Accessibility
- Accessibility features: Accessible Kitchen, Low Threshold Shower
Features
- Levels: Two
- Stories: 2
- Patio & porch: Deck
- Exterior features: Concrete Driveway, Deck, Sprinkler/Irrigation
- Has spa: Yes
- Spa features: Hot Tub
Lot
- Size: 0.32 Acres
- Dimensions: 79 x 178
- Features: Corner Lot, Cul-De-Sac, Residential Lot
Details
- Parcel number: 1422890412000004010000
- Special conditions: Standard
- Other equipment: Intercom
Construction
Type & style
- Home type: SingleFamily
- Architectural style: Contemporary,Colonial,Two Story
- Property subtype: Single Family Residence
Materials
- Stucco, Copper Plumbing
- Foundation: Poured
- Roof: Asphalt,Shingle
Condition
- Resale
- Year built: 1982
Details
- Builder model: Custom
Utilities & green energy
- Electric: Circuit Breakers
- Sewer: Connected
- Water: Connected, Public
- Utilities for property: High Speed Internet Available, Sewer Connected, Water Connected
Community & HOA
Community
- Security: Security System Owned
HOA
- Amenities included: Tennis Court(s)
Location
- Region: Williamsville
Financial & listing details
- Price per square foot: $207/sqft
- Tax assessed value: $349,000
- Annual tax amount: $11,609
- Date on market: 5/6/2024
- Cumulative days on market: 8 days
- Listing terms: Cash,Conventional,FHA,VA Loan
Price history
| Date | Event | Price |
|---|---|---|
| 7/26/2024 | Sold | $635,000+1%$207/sqft |
Source:  NYSAMLSs #B1533386 Report a problem NYSAMLSs #B1533386 Report a problem | ||
| 5/14/2024 | Pending sale | $629,000$205/sqft |
Source: NYSAMLSs #B1533386 Report a problem | ||
| 5/6/2024 | Listed for sale | $629,000$205/sqft |
Source: NYSAMLSs #B1533386 Report a problem | ||
Public tax history
| Year | Property taxes | Tax assessment |
|---|---|---|
| 2025 | -- | $570,000 |
| 2024 | -- | $570,000 +63.3% |
| 2023 | -- | $349,000 |
| 2022 | -- | $349,000 |
| 2021 | -- | $349,000 |
| 2020 | -- | $349,000 |
| 2019 | -- | $349,000 |
| 2018 | -- | $349,000 |
| 2017 | $3,633 +1.3% | $349,000 +29.4% |
| 2016 | $3,588 | $269,800 |
| 2015 | -- | $269,800 |
| 2014 | -- | $269,800 |
| 2013 | -- | $269,800 |
| 2012 | -- | $269,800 |
| 2011 | -- | $269,800 |
| 2010 | -- | $269,800 |
| 2009 | -- | $269,800 +7.9% |
| 2008 | -- | $250,000 |
| 2007 | -- | $250,000 |
| 2006 | -- | $250,000 +11.1% |
| 2005 | -- | $225,000 |
| 2004 | -- | $225,000 +15.7% |
| 2003 | -- | $194,400 |
| 2002 | -- | $194,400 |
| 2001 | -- | $194,400 |
| 2000 | -- | $194,400 |
Find assessor info on the county website
Neighborhood: 14221
Nearby homes
- $667,5003 bd4 ba2.9k sqft32 Timberlane Dr, Buffalo, NY 14221Off Market

- $1,058,7005 bd3 ba5.5k sqft20 Timberlane Ct, Williamsville, NY 14221Off Market
- $732,2005 bd4 ba4.4k sqft24 Timberlane Dr, Williamsville, NY 14221Off Market
- $712,0005 bd4 ba3.3k sqft43 Timberlane Dr, Amherst, NY 14221Off Market
- $786,1004 bd3 ba3.9k sqft51 Timberlane Dr, Buffalo, NY 14221Off Market
- $704,5004 bd4 ba3.5k sqft35 Timberlane Dr, Buffalo, NY 14221Off Market
- $513,5002 bd1 ba1.2k sqft121 Forestview Dr, Williamsville, NY 14221Off Market
- $550,0003 bd5 ba3.2k sqft28 Timberlane Ct, Buffalo, NY 14221Sold
Nearby schools
GreatSchools rating
- 8/10Heim Middle SchoolGrades: 5-8Distance: 0.5 mi
- 9/10Williamsville North High SchoolGrades: 9-12Distance: 1 mi
- 5/10Heim Elementary SchoolGrades: K-4Distance: 0.7 mi
Schools provided by the listing agent
- Elementary: Heim Elementary
- Middle: Heim Middle
- High: Williamsville North High
- District: Williamsville
Source: NYSAMLSs. This data may not be complete. We recommend contacting the local school district to confirm school assignments for this home.
Sell for more on Zillow
Get a Zillow Showcase℠ listing at no additional cost and you could sell for .
$705,000
2% more
+$14,100
With Zillow Showcase(estimated)
$719,100
- New York
- Erie County
- Williamsville
- 14221
- 12 Timberlane Ct
Nearby cities
Nearby neighborhoods
Nearby zip codes
Other Williamsville Topics
