Prime Village Green Historic Gem in Woodstock, NY. Discover a unique opportunity to own a piece of history in the heart of Woodstock. This remarkable 1875 era property originally known as The Snyder Homestead named after its original owner, was the grandest house in town. This old style home with its distinctive Mansard roof retains its grandeur to this day. It offers the quintessential blend of rich heritage and modern versatility, situated on a coveted .25-acre parcel at the vibrant Village Green— the epicenter of town life.
Property Highlights: Historic Charm & Modern Convenience: This property offers 8 convenient parking spaces, setting the stage for both residential and commercial possibilities. A charming barn at the end of the parking lot offers additional storage or an opportunity to create something new.
Mixed-Use Flexibility: Ideal for savvy investors or visionary homeowners, the property is currently configured with two commercial tenants whose shops face the bustling Village Green, ensuring a steady income stream.
Creative Ground Floor Studio: The ground level features radiant heated cement floors and a full bathroom, previously an artist's studio, perfect for creative explorations or versatile living adaptations.
Operable Bed and Breakfast: The second floor operates as a licensed Bed and Breakfast, with two elegantly appointed bedrooms, each with its en suite bathroom, alongside a cozy living room, and a well-equipped kitchen and dining area. The license can seamlessly transfer to the new owner, offering immediate business potential.
Private Owner's Haven: The top floor is a serene one-bedroom apartment, offering a private retreat with all the comforts of home.
Endless Possibilities: Whether you envision converting this historic structure into a grand single-family residence, maintaining its current mixed-use appeal, or purely maximizing its investment potential, the possibilities are truly extensive.
Unbeatable Location: Situated in the heart of Woodstock on the Village Green, local shops, galleries, dining, and cultural landmarks are all around. Plus, the convenience of the NY bus stop right outside your door ensures easy access to and from the city.
Property Condition: The property is being sold as is, presenting an incredible opportunity to bring your architect and explore all the creative potential this space has to offer. Don't miss this chance to own a piece of Woodstock's storied past with limitless future possibilities. Schedule your tour today and explore the potential of this exceptional property!
Closed
$875,000
12 Tinker Street, Woodstock, NY 12498
4beds
6baths
2,980sqft
Mixed Use
Built in 1875
-- sqft lot
$1,040,900 Zestimate®
$294/sqft
$3,871 Estimated rent
Home value
$1,040,900
$916,000 - $1.20M
$3,871/mo
Zestimate® history
Owner options
List your home for rent
$3,871/mo
Rent Zestimate®
Find your next renter with Zillow Rental Manager. Plus, with online applications, you can quickly screen prospective tenants – for free.
$3,871/mo
Rent Zestimate®
Refinance and save
$5,856/mo
Est. payment
Refinancing to a lower rate could help reduce your monthly payments and save thousands over the life of the loan.
$5,856/mo
Est. payment
Explore your selling options
Work with a Zillow partner agent
Leverage their expertise and Zillow's premium Showcase listings to get your home seen by more buyers.
Get startedList with your own agent
Get your home in front of millions of buyers by listing it on Zillow.
Learn how to do itSell it yourself
Take full control of how buyers see your home on Zillow by listing For Sale by Owner (FSBO).
List your homeWhat's special
Zillow last checked:
Listing updated:
Listed by:
Danielle Sevier 917-991-5386,
Compass Greater NY, LLC,
Lori Mendelis 917-363-4464,
Compass Greater NY, LLC
Bought with:
Lori Mendelis, 10301219785
Compass Greater NY, LLC
Source: HVCRMLS,MLS#: 20252510
Facts & features
Interior
Bedrooms & bathrooms
- Bedrooms: 4
- Bathrooms: 6
Heating
- Hot Water, Oil, Radiant Floor
Cooling
- Wall Unit(s)
Appliances
- Included: Washer, Dryer
- Laundry: In Basement
Features
- Central Vacuum, Entrance Foyer, Walk-In Closet(s)
- Flooring: Carpet, Concrete, Hardwood
- Windows: Wood Frames
- Basement: Finished
- Has fireplace: No
Interior area
- Total structure area: 2,980
- Total interior livable area: 2,980 sqft
- Finished area above ground: 2,980
- Finished area below ground: 983
Property
Parking
- Total spaces: 16
- Parking features: On Site, Open, Private, Parking Lot, Outside, Gravel
- Garage spaces: 8
- Uncovered spaces: 8
Features
- Levels: Tri-Level
- Stories: 3
- Patio & porch: Covered, Front Porch, Patio, Side Porch
- Exterior features: Paved Walkway
- Has view: Yes
- View description: Mountain(s), Neighborhood, Park/Greenbelt, Water
- Has water view: Yes
- Water view: Water
Lot
- Size: 0.25 Acres
- Features: Back Yard, Corner Lot, Front Yard
Details
- Additional structures: Barn(s)
- Parcel number: 580002705400030150000000
- Zoning: HC
- Zoning description: Comm.
- Other equipment: Other
Construction
Type & style
- Home type: MultiFamily
- Architectural style: Victorian
- Property subtype: Mixed Use
Materials
- Aluminum Siding
- Foundation: Brick/Mortar, Stone
- Roof: Asphalt,Mansard
Condition
- New construction: No
- Year built: 1875
Utilities & green energy
- Electric: 200+ Amp Service
- Sewer: Public Sewer
- Water: Public
- Utilities for property: Electricity Connected, Sewer Connected, Water Connected
Community & HOA
Community
- Features: None
- Security: Fire Alarm, Smoke Detector(s)
HOA
- Has HOA: No
Location
- Region: Woodstock
Financial & listing details
- Price per square foot: $294/sqft
- Tax assessed value: $429,600
- Annual tax amount: $20,007
- Date on market: 6/25/2025
- Electric utility on property: Yes
- Road surface type: Paved
Price history
| Date | Event | Price |
|---|---|---|
| 3/13/2026 | Sold | $875,000-26.8%$294/sqft |
Source:  HVCRMLS #20252510 Report a problem HVCRMLS #20252510 Report a problem | ||
| 10/2/2025 | Pending sale | $1,195,000$401/sqft |
Source: HVCRMLS #20252510 Report a problem | ||
| 7/11/2025 | Price change | $1,195,000-20.1%$401/sqft |
Source: HVCRMLS #20252510 Report a problem | ||
| 5/2/2025 | Listed for sale | $1,495,000+498%$502/sqft |
Source: HVCRMLS #20251193 Report a problem | ||
| 11/17/1997 | Sold | $250,000$84/sqft |
Source: Public Record Report a problem | ||
Public tax history
| Year | Property taxes | Tax assessment |
|---|---|---|
| 2025 | -- | $429,600 |
| 2024 | -- | $429,600 |
| 2023 | -- | $429,600 |
| 2022 | -- | $429,600 |
| 2021 | -- | $429,600 |
| 2020 | -- | $429,600 |
| 2019 | -- | $429,600 |
| 2018 | -- | $429,600 |
| 2017 | $9,883 | $429,600 |
| 2016 | -- | $429,600 |
| 2015 | -- | $429,600 |
| 2014 | -- | $429,600 |
Find assessor info on the county website
Neighborhood: 12498
Nearby homes
- $299,379-- bd-- ba1.9k sqft18 Tinker St, Woodstock, NY 12498Off Market
- $716,0001 bd1 ba500 sqft12 Old Forge Rd, Woodstock, NY 12498Off Market
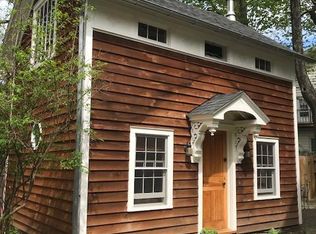
- $--1 bd1 ba500 sqft12 Old Forge Rd #4, Woodstock, NY 12498Off Market
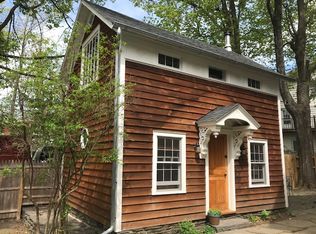
- $---- bd1 ba500 sqft12 Old Forge Rd #1, Woodstock, NY 12498Off Market
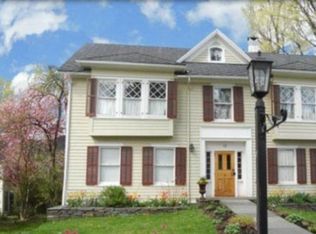
- $1,826,500-- bd-- ba768 sqft28 Old Forge Rd, Woodstock, NY 12498Off Market
- $--1 bd1 ba700 sqft4 Old Forge Rd #1, Woodstock, NY 12498Off Market
- $--1 bd1 ba750 sqft4 Old Forge Rd APT 3, Woodstock, NY 12498Off Market
- $524,600-- bd-- ba272 sqft24 Tinker St, Woodstock, NY 12498Off Market
Nearby schools
GreatSchools rating
- 8/10Woodstock Elementary SchoolGrades: K-4Distance: 0.6 mi
- 9/10Onteora Middle SchoolGrades: 6-8Distance: 7.9 mi
- 7/10Onteora High SchoolGrades: 9-12Distance: 7.9 mi
Schools provided by the listing agent
- Elementary: Woodstock K-3
Source: HVCRMLS. This data may not be complete. We recommend contacting the local school district to confirm school assignments for this home.
- New York
- Ulster County
- Woodstock
- 12498
- 12 Tinker Street
Nearby cities
Nearby zip codes
Other Woodstock Topics
