Skip main navigation
Off market
Street View
  • $718,100

    12 Titus Ave, Lawrenceville, NJ 08648

    3beds
    3baths
    1,996sqft
    SingleFamily
    Built in 1880
    6,000 Square Feet Lot
    $718,100 Zestimate®
    $360/sqft
    $4,043 Estimated rent

    Home value

    $718,100

    $675,000 - $761,000

    $4,043/mo

    Zestimate® history
    Loading
    Loading...

    Owner options

    List your home for rent

    $4,043/mo

    Rent Zestimate®

    Find your next renter with Zillow Rental Manager. Plus, with online applications, you can quickly screen prospective tenants – for free.

    Learn more

    $4,043/mo

    Rent Zestimate®

    Refinance and save

    $5,109/mo

    Est. payment

    Refinancing to a lower rate could help reduce your monthly payments and save thousands over the life of the loan.

    See today's rates

    $5,109/mo

    Est. payment

    Explore your selling options

    Work with a Zillow partner agent

    Leverage their expertise and Zillow's premium Showcase listings to get your home seen by more buyers.

    Get started

    List with your own agent

    Get your home in front of millions of buyers by listing it on Zillow.

    Learn how to do it

    Sell it yourself

    Take full control of how buyers see your home on Zillow by listing For Sale by Owner (FSBO).

    List your home

    What's special

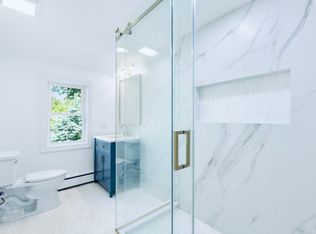
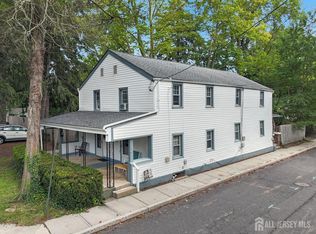
    A historic home from the mid-1800s, extensively renovated in 2006 with painstaking attention to detail, is located in a fabulous area in the Village of Lawrenceville, marrying a gorgeous and unique home with ideal placement that puts you in the heart of a vibrant downtown with coffee shops, cafes, bakeries and one of the country~s finest boarding schools within a short stroll from your front door. The Hardi plank exterior was added during the renovation, along with a new roof, new Pella Architectural windows and all new mechanicals which include two-zone furnace and air conditioning, on-demand hot water heater, new plumbing and new electrical. The floor plan is surprisingly open, beginning in the formal living and dining rooms, two distinct rooms that are joined rather than separated by a half wall. The dining room still has the original pine floors, beautifully restored, while the living room and family room have four-inch oak plank floors. The living room holds a surprise where once stood the home~s original staircase - a completely concealed home office space tucked behind a charming pair of bifold doors that will delight the work-from-home crowd as much as the casual weekend bill-payer. the kitchen and the entryway, which have Italian porcelain tile bearing a strong resemblance to stone. The well-thought-out kitchen renovation includes all of the amenities savvy homebuyers are looking for, including stainless steel appliances, granite countertops, custom-designed soft close maple cabinetry, a gorgeous tile backsplash that infuses pops of cobalt with earth tones, and a sunny breakfast area that looks out over the deck and opens to the family room. The family room is charm itself, from the hardwood floors to the gas fireplace surrounded by a custom-built inglenook with adjustable bookcases beneath windows that allow sunlight to flood the room. French sliding doors lead to a large deck overlooking a private garden. The three bedrooms share the second level of the home. The master bedroom enjoys a view of Community Park and a walk-in closet. The master bath has a claw-footed soaking tub and a separate shower with a Grohl Rainmaker showerhead that allows for custom temperature settings. The third floor is insulated and drywalled and is the perfect studio space for an artist or hobbyist. The backyard provides a just-right-sized area to enjoy a breath of fresh air, play lawn games, host a cookout, or dine outdoors on the lovely deck overlooking the garden and plantings bordering the yard. A storage shed provides a place to stow your outdoor equipment. This perfectly located and beautifully restored in-town home provides the ideal combination of privacy and community. With the purchase the buyers can receive a HSA Home Warranty, 2020-07-22

    This property is off market, which means it's not currently listed for sale or rent on Zillow. This may be different from what's available on other websites or public sources.
    Facts & features

    Interior

    Bedrooms & bathrooms
    • Bedrooms: 3
    • Bathrooms: 3
    Heating
    • Forced air, Gas
    Cooling
    • Central
    Appliances
    • Included: Dishwasher, Dryer, Microwave, Range / Oven, Refrigerator, Washer
    Features
    • Ceiling Fan(s), Recessed Lighting, Walk-In Closet(s), Built-Ins, Dining Area, Carpet, Wood Floors, Studio, Attic, Master Bath(s), Upgraded Countertops, Family Room Off Kitchen, Stall Shower
    • Flooring: Hardwood
    • Basement: Y
    Interior area
    • Total interior livable area: 1,996 sqft
    • Finished area below ground: 0

    Property

    Accessibility
    • Accessibility features: Doors - Lever Handle(s)
    Features
    • Exterior features: Wood
    Lot
    • Size: 6,000 Square Feet
    Details
    • Parcel number: 0705707000000011
    • Special conditions: Standard

    Construction

    Type & style
    • Home type: SingleFamily
    • Architectural style: Federal
    Condition
    • Year built: 1880

    Community & HOA

    Location
    • Region: Lawrenceville
    • Municipality: LAWRENCE TWP

    Financial & listing details

    • Price per square foot: $360/sqft
    • Tax assessed value: $329,500
    • Annual tax amount: $10,208

    Price history

    DateEventPrice
    7/23/2020Sold$512,000+4.2%$257/sqft
    Source: Berkshire Hathaway HomeServices Fox & Roach #NJME295732_08648 Report a problem
    6/11/2020Pending sale$491,500$246/sqft
    Source: BHHS Fox & Roach Princeton RE #NJME295732 Report a problem
    6/5/2020Listed for sale$491,500$246/sqft
    Source: BHHS Fox & Roach Princeton RE #NJME295732 Report a problem

    Public tax history

    YearProperty taxesTax assessment
    2025$10,208 $329,500
    2024$10,208 +3.9%$329,500
    2023$9,822 +4.8%$329,500
    2022$9,376 +1.4%$329,500 +3.4%
    2021$9,246 +1.3%$318,600
    2020$9,128 +2.3%$318,600
    2019$8,921 +0.5%$318,600
    2018$8,879 +1.5%$318,600
    2017$8,749 +2.8%$318,600
    2016$8,507 +1.9%$318,600
    2015$8,347 +20%$318,600
    2014$6,955 +4.2%$318,600 +114.3%
    2013$6,675 +4.6%$148,700
    2012$6,382 +1.1%$148,700
    2011$6,311 +4.3%$148,700
    2010$6,051 +1.6%$148,700
    2009$5,955 +5.4%$148,700
    2008$5,651 +54.3%$148,700 +48.3%
    2007$3,661 $100,300
    2006-- $100,300
    2005-- $100,300
    2004$2,999 $100,300
    2003-- $100,300
    2002-- $100,300
    2001-- $100,300
    Find assessor info on the county website

    Neighborhood: Lawrenceville

    Nearby schools

    GreatSchools rating
    Schools provided by the listing agent
    • District: LAWRENCE TOWNSHIP

    Source: The MLS. This data may not be complete. We recommend contacting the local school district to confirm school assignments for this home.

    Get a cash offer in 3 minutes
    Find out how much your home could sell for in as little as 3 minutes with a no-obligation cash offer.
    Estimated market value
    $718,100
    Get a cash offer in 3 minutes
    Find out how much your home could sell for in as little as 3 minutes with a no-obligation cash offer.
    Estimated market value
    $718,100