Skip main navigation
Off market
  • $1,858,000

    12 Topping Ln, Saint Louis, MO 63131

    4beds
    4,109sqft
    SingleFamily
    Built in 2020
    1.14 Acres Lot
    $1,858,000 Zestimate®
    $452/sqft
    $7,943 Estimated rent

    Home value

    $1,858,000

    $1.73M - $2.03M

    $7,943/mo

    Zestimate® history
    Loading
    Loading...

    Owner options

    List your home for rent

    $7,943/mo

    Rent Zestimate®

    Find your next renter with Zillow Rental Manager. Plus, with online applications, you can quickly screen prospective tenants – for free.

    Learn more

    $7,943/mo

    Rent Zestimate®

    Refinance and save

    $11,826/mo

    Est. payment

    Refinancing to a lower rate could help reduce your monthly payments and save thousands over the life of the loan.

    See today's rates

    $11,826/mo

    Est. payment

    Explore your selling options

    Work with a Zillow partner agent

    Leverage their expertise and Zillow's premium Showcase listings to get your home seen by more buyers.

    Get started

    List with your own agent

    Get your home in front of millions of buyers by listing it on Zillow.

    Learn how to do it

    Sell it yourself

    Take full control of how buyers see your home on Zillow by listing For Sale by Owner (FSBO).

    List your home

    What's special

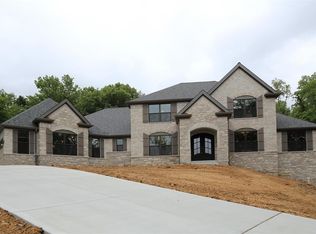
    New 4,109 sq ft 1.5 Story Inventory Home by JS Clement Construction just under way. Beautiful 1.135 acre lot on a private cul-de-sac lane in the heart Des Peres. Exceptional quality w/impressive high end features & finishes. Brick/Stone front elevation. Pella windows, custom iron entry doors. Formal dining & 1st floor office. 2 story great room with stone fireplace. Extensive crown moldings, 3-1/4" wood window casings, 5-1/4" base moldings. Extensive solid hardwood flooring. Quality stainless appliances include gas range with ceiling mount hood, 2nd built-in oven, and drawer microwave. Quality cabinetry w/soft close drawers & doors, under cab lights & solid surface counter tops throughout. Hearth rm w/fireplace exits to a covered patio/outdoor rm. 1st flr master suite has a huge luxurious bath w/custom tile finishes. 3 large bdrms & a huge bonus rm on 2nd floor. Deep pour walk-out LL w/rough-in for bath & bar. High eff zoned HVAC. Outstanding location. Don't Delay!

    This property is off market, which means it's not currently listed for sale or rent on Zillow. This may be different from what's available on other websites or public sources.

    Facts & features

    Interior

    Bedrooms & bathrooms
    • Bedrooms: 4
    • Bathrooms: 4
    • Full bathrooms: 3
    • 1/2 bathrooms: 1
    • Main level bathrooms: 2
    • Main level bedrooms: 1
    Heating
    • Forced air, Electric, Gas
    Cooling
    • Central
    Appliances
    • Included: Microwave
    • Laundry: Main Level
    Features
    • Walk-In Closet(s), Great Room, Coffered Ceiling(s), Entrance Foyer, Wired for Data, Den/Office, Open Floorplan, Some Wood Floors, Built-In Bookcases, Special Millwork, 9' Ceilings, Bonus Room
    • Flooring: Hardwood
    • Doors: French Doors, Low-E, Panel Door(s), Atrium Door(s), Lever Style Door Handles
    • Windows: Insulated Windows, Some Tilt-In Windows, Low Emissivity Windows
    • Basement: Unfinished
    • Has fireplace: Yes
    • Fireplace features: Gas, Great Room, Ventless, Hearth Room
    Interior area
    • Structure area source: Builder
    • Total interior livable area: 4,109 sqft

    Property

    Parking
    • Total spaces: 3
    • Parking features: Garage - Attached
    • Details: Oversize, Rear/Side Entry, Workshop/Storage Area
    Features
    • Exterior features: Vinyl
    Lot
    • Size: 1.14 Acres
    • Features: Cul-de-Sac, Backs to Trees/Woods
    Details
    • Parcel number: 22O140559
    • Special conditions: Sale

    Construction

    Type & style
    • Home type: SingleFamily
    • Architectural style: Conventional
    Materials
    • masonry
    Condition
    • Year built: 2020
    Details
    • Builder name: Clement

    Utilities & green energy

    • Sewer: Public
    • Water: Public
    • Utilities for property: Underground Utilities

    Community & neighborhood

    Security
    • Security features: Smoke Detector(s)
    Location
    • Region: Saint Louis

    Other

    Other facts
    • WaterSource: Public
    • Appliances: Dishwasher, Gas Cooktop, Double Oven, Microwave, Range Hood, Stainless Steel Appliance(s), Range/Oven-Electric, Range/Oven-Gas
    • FireplaceYN: true
    • GarageYN: true
    • AttachedGarageYN: true
    • Heating: Gas, Zoned, Dual System, Humidity Control, Forced Air 90+
    • HeatingYN: true
    • CoolingYN: true
    • Basement: Full, Walk-Out Access, Concrete, Sump Pump, Roughed-In Bath, 9 ft + pour
    • FireplaceFeatures: Gas, Great Room, Ventless, Hearth Room
    • RoomsTotal: 11
    • FireplacesTotal: 2
    • StructureType: Other
    • ConstructionMaterials: Vinyl Siding, Brk/Stn Veneer Frnt
    • StoriesTotal: 1
    • PetsAllowed: No
    • Utilities: Underground Utilities
    • LotFeatures: Cul-de-Sac, Backs to Trees/Woods
    • MainLevelBathrooms: 2
    • WindowFeatures: Insulated Windows, Some Tilt-In Windows, Low Emissivity Windows
    • CoveredSpaces: 3
    • DoorFeatures: French Doors, Low-E, Panel Door(s), Atrium Door(s), Lever Style Door Handles
    • OpenParkingYN: true
    • ArchitecturalStyle: Other, 1.5 Story
    • InteriorFeatures: Walk-In Closet(s), Great Room, Coffered Ceiling(s), Entrance Foyer, Wired for Data, Den/Office, Open Floorplan, Some Wood Floors, Built-In Bookcases, Special Millwork, 9' Ceilings, Bonus Room
    • SecurityFeatures: Smoke Detector(s)
    • Cooling: Zoned, Ceiling Fan(s), Central-Electric, 14 SEER+, Dual
    • ParkingFeatures: Attached Garage, Garage Door Opener, Oversized, Rear/Side Entry
    • ExteriorFeatures: Patio-Covered
    • LaundryFeatures: Main Level
    • RoomKitchenFeatures: Kitchen Island, Breakfast Bar, Custom Cabinetry, Breakfast Room, Walk-In Pantry, Hearth Room, SolidSurfaceCounter
    • MainLevelBedrooms: 1
    • Sewer: Public
    • BuildingAreaSource: Builder
    • SpecialListingConditions: Sale
    • LotDimensionsSource: County Records
    • LotSizeSource: County Records
    • RoomBasementFeatures: Poured Concrete, Full, Walk-Out, Sump Pit/Pump, Roughed-In Bath, 9 ft + pour
    • OtherParking: Oversize, Rear/Side Entry, Workshop/Storage Area
    • RoomDiningRoomFeatures: Separate Dining
    • RoomMasterBathroomFeatures: Full Bath, Double Sink, Tub & Separate Shwr
    • RoomBedroomFeatures: Main Floor Master, Master Bdr. Suite
    • BuilderName: Clement
    • MlsStatus: ACTIVE UNDER CONTRACT
    • Model: Norah II

    Price history

    DateEventPrice
    6/11/2020Sold--
    Source: MARIS #19083775 Report a problem
    1/28/2020Pending sale$1,299,000$316/sqft
    Source: RE/MAX Select #19083775 Report a problem
    11/12/2019Price change$1,299,000+282.2%$316/sqft
    Source: RE/MAX Select #19083775 Report a problem
    6/8/2019Listed for sale$339,900$83/sqft
    Source: RE/MAX Select #19042751 Report a problem
    6/6/2019Sold--
    Source: Public Record Report a problem

    Public tax history

    YearProperty taxesTax assessment
    2025$14,618 +2.5%$275,220 +8%
    2024$14,264 +1.5%$254,790
    2023$14,055 -7.5%$254,790 +1.8%
    2022$15,189 +0.8%$250,250
    2021$15,063 +665.3%$250,250 +710.4%
    2020$1,968 -36.2%$30,880 -38%
    2019$3,085 $49,800 +9.2%
    2018$3,085 $45,620
    2017$3,085 +1.4%$45,620 -2.1%
    2016$3,044 -6.9%$46,610
    2015$3,269 $46,610 +14%
    2014$3,269 +17.3%$40,890
    2013$2,787 $40,890 -11.7%
    2012-- $46,300
    2011-- $46,300 -3.2%
    2010$2,794 +4.7%$47,840
    2009$2,669 -14.4%$47,840 -16.3%
    2008$3,118 +56.1%$57,150
    2007$1,998 $57,150 +61.4%
    2006$1,998 -0.8%$35,400
    2005$2,014 -2.7%$35,400 +1.1%
    2003$2,070 +1.3%$35,000 -1.6%
    2002$2,044 +21.4%$35,580
    2001$1,684 $35,580

    Find assessor info on the county website

    Neighborhood: 63131

    Nearby schools

    GreatSchools rating
    Schools provided by the listing agent
    • Elementary: Barretts Elem.
    • Middle: South Middle
    • High: Parkway South High
    • District: Parkway C-2

    Source: The MLS. This data may not be complete. We recommend contacting the local school district to confirm school assignments for this home.

    Get a cash offer in 3 minutes
    Find out how much your home could sell for in as little as 3 minutes with a no-obligation cash offer.
    Estimated market value
    $1,858,000
    Get a cash offer in 3 minutes
    Find out how much your home could sell for in as little as 3 minutes with a no-obligation cash offer.
    Estimated market value
    $1,858,000