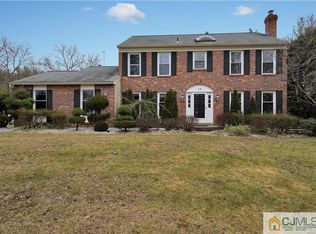
Wind your way down the leafy, tree-lined streets of the desirable Lawrenceville Green neighborhood to 12 Tracey Drive, a stately brickfront colonial that epitomizes modern suburban living, with the amenities today’s discerning buyer looks for, including a first floor office with its own entrance, a gourmet kitchen, a finished basement and a backyard oasis highlighted by an in-ground pool and a screened-in porch. Set back nicely from the street, a Belgian block lined driveway leads to a side-entry two-car garage. A leaded glass front door with sidelights brightens the foyer which opens to the formal living room, followed by the formal dining room where a bay window looks out over the pool and professionally landscaped backyard, providing an eye-catching backdrop for formal meals. The open kitchen and family room form the true heart of the home and create an expansive area with a flowing layout and informal transitions for casual gatherings. A center island with a prep sink, storage and room for seating provides the perfect place for quick meals or conversations with the cook. Double wall ovens and a five burner gas cooktop with downdraft ventilation provide plenty of cooking space, even during peak holiday season. A closet pantry with roll out shelves makes quick work of accessing your stored items. A spacious breakfast room bridges the kitchen and family room, where a fireplace with floor-to-ceiling surround is centered between built-in bookcases. A sunroom with a wall of palladian windows, twin skylights and ceiling fans looks out to the backyard and the screened porch. A French door provides privacy for the office just off the sunroom. A powder room and large mud room complete the main level. The upper level hosts the spacious primary suite where pocket doors separate the sitting room and the bedroom. The large dressing room / walk-in closet provides plenty of storage space, while the primary bath offers a stall shower and dual sinks. Three additional bedrooms share a hall bath. The finished basement offers space for a game room, exercise room or recreation space, as well as housing the laundry room. The showstopper of a backyard provides endless opportunities for indoor/outdoor entertaining, from al fresco dining on the patio or inside the screened-in porch, to lounging poolside. A brand new HVAC system provides peace of mind. Enjoy close proximity to downtown Lawrenceville with shopping and dining venues galore, as well as multiple parks and hiking and biking trails.
Sold for $900,000
Street View
$900,000
12 Tracey Dr, Lawrence Township, NJ 08648
4beds
3,648sqft
Single Family Residence
Built in 1983
0.47 Acres Lot
$1,096,200 Zestimate®
$247/sqft
$4,537 Estimated rent
Home value
$1,096,200
$1.04M - $1.16M
$4,537/mo
Zestimate® history
Owner options
List your home for rent
$4,537/mo
Rent Zestimate®
Find your next renter with Zillow Rental Manager. Plus, with online applications, you can quickly screen prospective tenants – for free.
$4,537/mo
Rent Zestimate®
Refinance and save
$6,403/mo
Est. payment
Refinancing to a lower rate could help reduce your monthly payments and save thousands over the life of the loan.
$6,403/mo
Est. payment
Explore your selling options
Work with a Zillow partner agent
Leverage their expertise and Zillow's premium Showcase listings to get your home seen by more buyers.
Get startedList with your own agent
Get your home in front of millions of buyers by listing it on Zillow.
Learn how to do itSell it yourself
Take full control of how buyers see your home on Zillow by listing For Sale by Owner (FSBO).
List your homeWhat's special
Side-entry two-car garageOpen kitchenModern suburban livingBackyard oasisScreened porchScreened-in porchFloor-to-ceiling surround
Zillow last checked:
Listing updated:
Listed by:
Helen Sherman 609-915-1216,
BHHS Fox & Roach - Princeton
Bought with:
Asante Balaam, 2321048
EXP Realty, LLC
Source: Bright MLS,MLS#: NJME2031608
Facts & features
Interior
Bedrooms & bathrooms
- Bedrooms: 4
- Bathrooms: 3
- Full bathrooms: 2
- 1/2 bathrooms: 1
- Main level bathrooms: 1
Rooms
- Room types: Living Room, Dining Room, Primary Bedroom, Sitting Room, Bedroom 2, Bedroom 3, Bedroom 4, Kitchen, Family Room, Laundry, Office, Recreation Room, Primary Bathroom, Full Bath, Half Bath
Basement
- Area: 0
Heating
- ENERGY STAR Qualified Equipment, Natural Gas
Cooling
- Central Air, Electric
Appliances
- Included: Cooktop, Refrigerator, Dishwasher, Oven, Microwave, Gas Water Heater
- Laundry: In Basement, Laundry Chute, Laundry Room, Mud Room
Features
- Built-in Features, Family Room Off Kitchen, Open Floorplan, Floor Plan - Traditional, Eat-in Kitchen, Kitchen Island, Kitchen - Table Space, Bathroom - Stall Shower, Walk-In Closet(s), Dry Wall
- Flooring: Hardwood, Ceramic Tile
- Windows: Skylight(s), Window Treatments
- Basement: Finished
- Number of fireplaces: 1
Interior area
- Total structure area: 3,648
- Total interior livable area: 3,648 sqft
- Finished area above ground: 3,648
- Finished area below ground: 0
Property
Parking
- Total spaces: 7
- Parking features: Garage Door Opener, Storage, Inside Entrance, Oversized, Asphalt, Driveway, Attached, On Street
- Attached garage spaces: 2
- Uncovered spaces: 5
Accessibility
- Accessibility features: None
Features
- Levels: Two
- Stories: 2
- Patio & porch: Patio, Porch, Screened, Screened Porch
- Exterior features: Lawn Sprinkler, Rain Gutters, Flood Lights
- Has private pool: Yes
- Pool features: Fenced, Private
- Fencing: Partial
Lot
- Size: 0.47 Acres
Details
- Additional structures: Above Grade, Below Grade
- Parcel number: 070550100032
- Zoning: R-2A
- Special conditions: Standard
Construction
Type & style
- Home type: SingleFamily
- Architectural style: Colonial
- Property subtype: Single Family Residence
Materials
- Frame
- Foundation: Block
- Roof: Asphalt
Condition
- Very Good
- New construction: No
- Year built: 1983
Utilities & green energy
- Sewer: Public Sewer
- Water: Public
Community & HOA
Community
- Security: Fire Sprinkler System
- Subdivision: Lawrenceville Gree
HOA
- Has HOA: No
Location
- Region: Lawrence Township
- Municipality: LAWRENCE TWP
Financial & listing details
- Price per square foot: $247/sqft
- Tax assessed value: $561,500
- Annual tax amount: $16,738
- Date on market: 6/25/2023
- Listing agreement: Exclusive Right To Sell
- Listing terms: Cash,Conventional
- Inclusions: All Fixtures, Appliances And Blinds As Exist
- Ownership: Fee Simple
- Road surface type: Black Top
Price history
| Date | Event | Price |
|---|---|---|
| 8/30/2023 | Sold | $900,000+12.8%$247/sqft |
Source:  Bright MLS #NJME2031608 Report a problem Bright MLS #NJME2031608 Report a problem | ||
| 6/30/2023 | Pending sale | $798,000$219/sqft |
Source: Berkshire Hathaway HomeServices Fox & Roach, REALTORS #NJME2031608 Report a problem | ||
| 6/30/2023 | Contingent | $798,000$219/sqft |
Source: Bright MLS #NJME2031608 Report a problem | ||
| 6/25/2023 | Listed for sale | $798,000+37.6%$219/sqft |
Source: Bright MLS #NJME2031608 Report a problem | ||
| 10/26/2004 | Sold | $580,000$159/sqft |
Source: Public Record Report a problem | ||
Public tax history
| Year | Property taxes | Tax assessment |
|---|---|---|
| 2025 | $17,395 | $561,500 |
| 2024 | $17,395 +3.9% | $561,500 |
| 2023 | $16,738 +1.3% | $561,500 |
| 2022 | $16,525 +1.4% | $561,500 |
| 2021 | $16,295 +1.3% | $561,500 |
| 2020 | $16,087 +2.3% | $561,500 |
| 2019 | $15,722 +0.5% | $561,500 |
| 2018 | $15,649 +1.5% | $561,500 |
| 2017 | $15,419 +2.8% | $561,500 |
| 2016 | $14,992 +1.9% | $561,500 |
| 2015 | $14,711 -3.1% | $561,500 |
| 2014 | $15,186 +4.2% | $561,500 +72.9% |
| 2013 | $14,576 +4.6% | $324,700 |
| 2012 | $13,936 +1.1% | $324,700 |
| 2011 | $13,780 +4.3% | $324,700 |
| 2010 | $13,212 +1.6% | $324,700 |
| 2009 | $13,004 +5.4% | $324,700 |
| 2008 | $12,339 +4.1% | $324,700 |
| 2007 | $11,852 | $324,700 |
| 2006 | -- | $324,700 |
| 2005 | -- | $324,700 |
| 2004 | $9,709 | $324,700 |
| 2003 | -- | $324,700 |
| 2002 | -- | $324,700 |
| 2001 | -- | $324,700 |
Find assessor info on the county website
Neighborhood: 08648
Nearby homes
- $876,2004 bd3 ba3k sqft14 Tracey Dr, LAWRENCEVILLE, NJ 08648Off Market
- $859,2004 bd3 ba2.6k sqft10 Tracey Dr, Lawrenceville, NJ 08648Off Market
- $850,600-- bd-- ba2.8k sqft3 Hamilton Ct, Lawrence Township, NJ 08648Off Market
- $843,200-- bd-- ba2.7k sqft12 Lawrencia Dr, Lawrence Township, NJ 08648Off Market
- $870,8004 bd3 ba2.7k sqft16 Tracey Dr, Lawrence Township, NJ 08648Off Market
- $923,900-- bd-- ba3k sqft11 Tracey Dr, Lawrence Township, NJ 08648Off Market
- $884,500-- bd-- ba2.8k sqft13 Tracey Dr, Lawrence Township, NJ 08648Off Market
- $917,700-- bd-- ba2.7k sqft10 Lawrencia Dr, Lawrence Township, NJ 08648Off Market
Nearby schools
GreatSchools rating
- 5/10Lawrence Intermediate SchoolGrades: 4-6Distance: 1.7 mi
- 8/10Lawrence Middle SchoolGrades: 7-8Distance: 2.5 mi
- 7/10Lawrence High SchoolGrades: PK,9-12Distance: 2.4 mi
Schools provided by the listing agent
- Elementary: Lawrenceville
- Middle: Lawrence M.s.
- High: Lawrence H.s.
- District: Lawrence Township Public Schools
Source: Bright MLS. This data may not be complete. We recommend contacting the local school district to confirm school assignments for this home.
Get a cash offer in 3 minutes
Find out how much your home could sell for in as little as 3 minutes with a no-obligation cash offer.
Estimated market value
$1,096,200
Get a cash offer in 3 minutes
Find out how much your home could sell for in as little as 3 minutes with a no-obligation cash offer.
Estimated market value
$1,096,200
- New Jersey
- Mercer County
- Lawrence Township
- 08648
- 12 Tracey Dr
Nearby cities
Nearby neighborhoods
Nearby zip codes
Other Lawrence Township Topics
- Apartments for Rent in 08648
- Houses for Sale in 08648
- Houses for Rent in 08648
- 08648 Real Estate
- Lawrence Township Condos
- Houses for Sale in Lawrence Township
- Newest Listings in Lawrence Township
- Lawrence Township Home Values
- Lawrence Township Real Estate Agents
- Lawrence Township Refinance
- Lawrence Township Mortgage Rates
