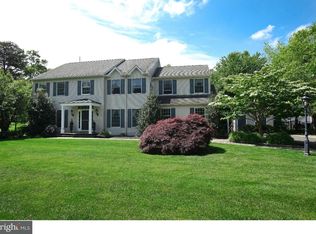
12 Tracy Drive, a move-in ready home offering 2,356 sq ft of living space on a desirable cul-de-sac setting in Doylestown Township. This 4-bedroom, 2-bath residence combines a practical traditional layout with a prime location in the Central Bucks School District and convenient access to Doylestown Borough. Set on a large, flat yard, the property provides ample outdoor space for recreation, gardening, and entertaining. An oversized two-tier deck extends the living area outdoors and is well suited for gatherings or everyday relaxation. Inside, the home features a full finished basement, adding flexible space for a media room, home office, fitness area, or playroom. The main living areas are arranged for comfortable daily use and easy flow with natural light and views of the surrounding setting. Family room with fireplace and double doors to the back yard. First floor laundry and garage access. Public water and public sewer service add to the property's convenience and value within the township. The location is minutes to shopping, dining, cultural venues, and commuter routes, while maintaining a quieter residential environment and lovely neighborhood. This property is offered for sale and is available for an ideal settlement date of August 7th. 12 Tracy Drive presents a strong opportunity for buyers seeking a well-maintained home with a generous-sized rooms, finished lower level, large yard, and proximity to all that desirable Doylestown has to offer. Welcome Home!
Sold for $850,000
$850,000
12 Tracy Dr, Doylestown, PA 18901
4beds
2,356sqft
Single Family Residence
Built in 1991
0.47 Acres Lot
$853,400 Zestimate®
$361/sqft
$4,135 Estimated rent
Home value
$853,400
$794,000 - $913,000
$4,135/mo
Zestimate® history
Owner options
List your home for rent
$4,135/mo
Rent Zestimate®
Find your next renter with Zillow Rental Manager. Plus, with online applications, you can quickly screen prospective tenants – for free.
$4,135/mo
Rent Zestimate®
Refinance and save
$5,765/mo
Est. payment
Refinancing to a lower rate could help reduce your monthly payments and save thousands over the life of the loan.
$5,765/mo
Est. payment
Explore your selling options
Work with a Zillow partner agent
Leverage their expertise and Zillow's premium Showcase listings to get your home seen by more buyers.
Get startedList with your own agent
Get your home in front of millions of buyers by listing it on Zillow.
Learn how to do itSell it yourself
Take full control of how buyers see your home on Zillow by listing For Sale by Owner (FSBO).
List your homeWhat's special
Finished lower levelDesirable cul-de-sac settingLarge yardLarge flat yardGenerous-sized rooms
Zillow last checked:
Listing updated:
Listed by:
Beth J Yohe 267-614-4831,
Corcoran Sawyer Smith
Bought with:
Andrew Masson, RS358206
Keller Williams Real Estate - West Chester
Source: Bright MLS,MLS#: PABU2124738
Facts & features
Interior
Bedrooms & bathrooms
- Bedrooms: 4
- Bathrooms: 3
- Full bathrooms: 2
- 1/2 bathrooms: 1
- Main level bathrooms: 1
Rooms
- Room types: Living Room, Dining Room, Primary Bedroom, Bedroom 2, Bedroom 3, Kitchen, Family Room, Bedroom 1
Primary bedroom
- Features: Walk-In Closet(s), Flooring - Carpet
- Level: Upper
- Area: 247 Square Feet
- Dimensions: 13 X 19
Bedroom 1
- Level: Upper
- Area: 143 Square Feet
- Dimensions: 11 X 13
Bedroom 2
- Level: Upper
- Area: 132 Square Feet
- Dimensions: 11 X 12
Bedroom 3
- Level: Upper
- Area: 120 Square Feet
- Dimensions: 10 X 12
Dining room
- Features: Chair Rail, Crown Molding, Flooring - Engineered Wood
- Level: Main
- Area: 156 Square Feet
- Dimensions: 12 X 13
Family room
- Features: Fireplace - Gas, Chair Rail, Ceiling Fan(s), Crown Molding, Flooring - Engineered Wood
- Level: Main
- Area: 240 Square Feet
- Dimensions: 15 X 16
Kitchen
- Features: Kitchen - Electric Cooking, Pantry, Eat-in Kitchen, Double Sink, Granite Counters
- Level: Main
- Area: 208 Square Feet
- Dimensions: 13 X 16
Living room
- Features: Chair Rail, Flooring - Engineered Wood
- Level: Main
- Area: 195 Square Feet
- Dimensions: 13 X 15
Heating
- Heat Pump, Electric
Cooling
- Central Air, Electric
Appliances
- Included: Built-In Range, Microwave, Electric Water Heater
- Laundry: Main Level
Features
- Primary Bath(s), Ceiling Fan(s), Dining Area, Bathroom - Stall Shower, Bathroom - Tub Shower, Chair Railings, Family Room Off Kitchen, Floor Plan - Traditional, Formal/Separate Dining Room, Eat-in Kitchen, Kitchen - Table Space, Walk-In Closet(s), Crown Molding, Upgraded Countertops, Dry Wall
- Flooring: Wood, Carpet, Vinyl
- Basement: Full,Finished
- Number of fireplaces: 1
- Fireplace features: Brick, Gas/Propane
Interior area
- Total structure area: 2,356
- Total interior livable area: 2,356 sqft
- Finished area above ground: 2,356
Property
Parking
- Total spaces: 6
- Parking features: Garage Door Opener, Paved, Driveway, Attached, On Street
- Attached garage spaces: 2
- Uncovered spaces: 4
Accessibility
- Accessibility features: None
Features
- Levels: Two
- Stories: 2
- Patio & porch: Deck
- Pool features: None
Lot
- Size: 0.47 Acres
- Features: Cul-De-Sac, Level, Front Yard, Rear Yard, Middle Of Block
Details
- Additional structures: Above Grade
- Parcel number: 09030185
- Zoning: R1
- Special conditions: Standard
Construction
Type & style
- Home type: SingleFamily
- Architectural style: Colonial
- Property subtype: Single Family Residence
Materials
- Vinyl Siding
- Foundation: Block
- Roof: Shingle
Condition
- Excellent
- New construction: No
- Year built: 1991
Utilities & green energy
- Sewer: Public Sewer
- Water: Public
- Utilities for property: Underground Utilities
Community & HOA
Community
- Subdivision: Ridgley
HOA
- Has HOA: No
Location
- Region: Doylestown
- Municipality: DOYLESTOWN TWP
Financial & listing details
- Price per square foot: $361/sqft
- Tax assessed value: $11,450
- Annual tax amount: $9,082
- Date on market: 6/26/2026
- Listing agreement: Exclusive Right To Sell
- Listing terms: Cash,FHA,Conventional,VA Loan
- Inclusions: Washer, Dryer, Refrigerator, Garage Workshop Storage Units
- Ownership: Fee Simple
Price history
| Date | Event | Price |
|---|---|---|
| 8/7/2026 | Sold | $850,000+6.9%$361/sqft |
Source:  Bright MLS #PABU2124738 Report a problem Bright MLS #PABU2124738 Report a problem | ||
| 6/28/2026 | Pending sale | $795,000$337/sqft |
Source: Bright MLS #PABU2124738 Report a problem | ||
| 6/26/2026 | Listed for sale | $795,000+138%$337/sqft |
Source: Bright MLS #PABU2124738 Report a problem | ||
| 10/3/2001 | Sold | $334,000$142/sqft |
Source: Public Record Report a problem | ||
Public tax history
| Year | Property taxes | Tax assessment |
|---|---|---|
| 2026 | $9,082 +5.7% | $45,800 |
| 2025 | $8,593 +2% | $45,800 |
| 2024 | $8,424 +9% | $45,800 |
| 2023 | $7,728 +1.1% | $45,800 |
| 2022 | $7,642 +2.1% | $45,800 |
| 2021 | $7,485 +0.5% | $45,800 |
| 2020 | $7,451 +1.4% | $45,800 |
| 2018 | $7,347 +1.4% | $45,800 |
| 2017 | $7,244 | $45,800 |
| 2016 | $7,244 | $45,800 |
| 2015 | -- | $45,800 |
| 2014 | -- | $45,800 |
| 2013 | -- | $45,800 |
| 2012 | -- | $45,800 |
| 2011 | -- | $45,800 |
| 2010 | -- | $45,800 |
| 2009 | -- | $45,800 |
| 2008 | -- | $45,800 |
| 2007 | -- | $45,800 |
| 2006 | -- | $45,800 |
| 2005 | -- | $45,800 +300% |
| 2004 | -- | $11,450 |
| 2003 | -- | $11,450 |
| 2002 | -- | $11,450 |
| 2000 | -- | $11,450 |
Find assessor info on the county website
Neighborhood: 18901
Nearby homes
- $851,1004 bd2 ba2.7k sqft14 Tracy Dr, Doylestown, PA 18901Off Market
- $929,0004 bd2 ba3.5k sqft10 Tracy Dr, Doylestown, PA 18901Off Market
- $884,6004 bd3 ba4.1k sqft13 Tracy Dr, Doylestown, PA 18901Off Market
- $687,3004 bd3 ba2.6k sqft864 Sandy Ridge Rd, Doylestown, PA 18901Off Market
- $742,6004 bd3 ba2.1k sqft16 Tracy Dr, Doylestown, PA 18901Off Market
- $543,2003 bd2 ba1.4k sqft840 Sandy Ridge Rd, Doylestown, PA 18901Off Market
- $743,2003 bd2 ba2.3k sqft103 Julie Ln, Doylestown, PA 18901Off Market
- $826,6004 bd2 ba2.5k sqft42 Oak Leaf Ln, Doylestown, PA 18901Off Market
Nearby schools
GreatSchools rating
- 9/10Doyle El SchoolGrades: K-6Distance: 0.6 mi
- 8/10Lenape Middle SchoolGrades: 7-9Distance: 0.8 mi
- 10/10Central Bucks High School-WestGrades: 10-12Distance: 1.1 mi
Schools provided by the listing agent
- Elementary: Doyle
- Middle: Lenape
- High: Central Bucks High School West
- District: Central Bucks
Source: Bright MLS. This data may not be complete. We recommend contacting the local school district to confirm school assignments for this home.
Get a cash offer in 3 minutes
Find out how much your home could sell for in as little as 3 minutes with a no-obligation cash offer.
Estimated market value
$853,400
Get a cash offer in 3 minutes
Find out how much your home could sell for in as little as 3 minutes with a no-obligation cash offer.
Estimated market value
$853,400
- Pennsylvania
- Bucks County
- Doylestown
- 18901
- 12 Tracy Dr
