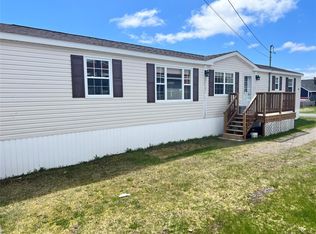
Welcome to 12 Trailer Court! This beautiful well-maintained home offers comfortable one level living and has been fully renovated and freshly painted throughout. Bright living room with electric fireplace, spacious eat in kitchen with beautiful cabinets and backsplash. 3 bedrooms including a large primary bedroom, full bathroom, laundry with extra cabinets for storage. Heating is provided by electric baseboard heaters and a wood stove available as a backup. 100AMP breaker panel, hot water tank (2023), Shingles (2011) Outside, enjoy a low-maintenance yard, 9x10 covered deck and a spacious 15x24 storage shed, ideal for tools, equipment, recreational items and more. Sale to include fridge, stove, washer and dryer. If you’re looking for an affordable, practical, move-in-ready home with convenient one-level living, 12 Trailer Court is worth a look!
Pending
C$169,900
12 Trailer Court, Springdale, NL A0J1T0
3beds
1,460sqft
Single Family Residence
Built in 1976
4,000 Square Feet Lot
$-- Zestimate®
C$116/sqft
C$-- HOA
What's special
Comfortable one level livingLarge primary bedroomLow-maintenance yardConvenient one-level living
- 37 days
- 11
- 0
Zillow last checked:
Listing updated:
Listed by:
Donna Benoit,
RE/MAX Central Real Estate Ltd - Springdale
Source: Newfoundland and Labrador AOR,MLS®#: 1303618
Facts & features
Interior
Bedrooms & bathrooms
- Bedrooms: 3
- Bathrooms: 1
- Full bathrooms: 1
Bedroom
- Level: Main
- Area: 130 Square Feet
- Dimensions: 10 X 13
Bedroom
- Level: Main
- Area: 124.8 Square Feet
- Dimensions: 9.6 X 13
Bathroom
- Level: Main
- Area: 63.6 Square Feet
- Dimensions: 6 X 10.6
Other
- Level: Main
- Area: 221 Square Feet
- Dimensions: 13 X 17
Eat in kitchen
- Level: Main
- Area: 202.8 Square Feet
- Dimensions: 13 X 15.6
Foyer
- Level: Main
- Area: 140.16 Square Feet
- Dimensions: 14.6 X 9.6
Laundry
- Level: Main
- Area: 45.6 Square Feet
- Dimensions: 6 X 7.6
Living room
- Level: Main
- Area: 195 Square Feet
- Dimensions: 13 X 15
Heating
- Baseboard, Electric, Wood, Wood Stove
Cooling
- Electric
Appliances
- Included: Refrigerator, Microwave, Stove, Washer, Dryer
Features
- Flooring: Laminate
- Windows: Window Coverings
- Basement: Crawl Space
Interior area
- Total structure area: 1,460
- Total interior livable area: 1,460 sqft
Property
Parking
- Parking features: None
- Has uncovered spaces: Yes
Features
- Patio & porch: Deck/Patio, Patio(s) and Deck(s)
- Fencing: Partial
- Water view: Year Round Road Access
Lot
- Size: 4,000 Square Feet
- Dimensions: 40 x 100
- Features: Landscaped, Under 0.5 Acres
Details
- Additional structures: Shed(s)
- Zoning description: Residential
Construction
Type & style
- Home type: SingleFamily
- Property subtype: Single Family Residence
Materials
- Vinyl Siding
- Foundation: Concrete, Other
- Roof: Shingle - Asphalt
Condition
- Year built: 1976
Utilities & green energy
- Sewer: Public Sewer
- Water: Public
- Utilities for property: Cable Connected, Electricity Connected, Phone Connected
Community & HOA
Location
- Region: Springdale
Financial & listing details
- Price per square foot: C$116/sqft
- Annual tax amount: C$450
- Date on market: 9/25/2026
Price history
Price history is unavailable.
Public tax history
Tax history is unavailable.
Climate risks
Neighborhood: A0J
Nearby schools
GreatSchools rating
No schools nearby
We couldn't find any schools near this home.
Schools provided by the listing agent
- District: Western Central
Source: Newfoundland and Labrador AOR. This data may not be complete. We recommend contacting the local school district to confirm school assignments for this home.

Similar homes
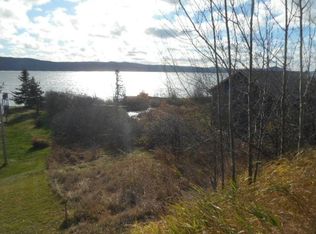
- C$124,9002 bd1 ba759 sqft13 B Main Street, Springdale, NL A0J1T0For Sale
 MLS ID #1304707, Donna Benoit, RE/MAX Central Real Estate Ltd - Springdale. Newfoundland and Labrador AOR
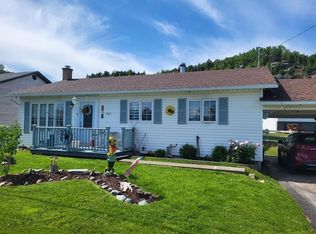
- C$199,0003 bd2 ba1.2k sqft31B Main Street, Springdale, NL A0J1T0For Sale
 MLS ID #1294563, Christopher Ellis, Keller Williams Platinum Realty - Grand Falls. Newfoundland and Labrador AOR
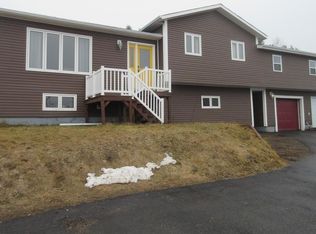
- C$129,0003 bd1 ba1.1k sqft352 Main Street, Springdale, NL A0J1T0For Sale
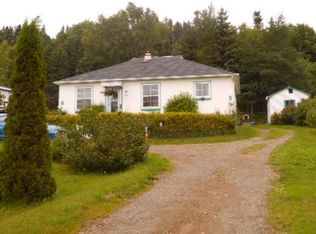 MLS ID #1302116, Brian Whitehorne, RE/MAX Central Real Estate Ltd - Springdale. Newfoundland and Labrador AOR
- C$129,0003 bd1 ba1k sqft31A Main Street, Springdale, NL A0J1T0For Sale
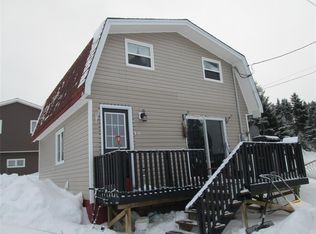 MLS ID #1294566, Christopher Ellis, Keller Williams Platinum Realty - Grand Falls. Newfoundland and Labrador AOR
