Skip main navigation
Accepting backups
  • $299,900

    12 Trowbridge Ct, Ann Arbor, MI 48108

    3beds
    864sqft
    : 
    Loading
    Get pre-qualified
    Single Family Residence
    Built in 1971
    7,840 Square Feet Lot
    $293,000 Zestimate®
    $347/sqft
    $-- HOA

    What's special

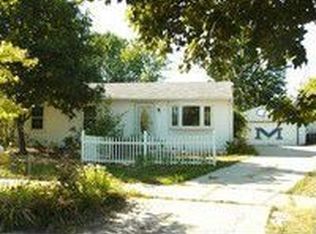
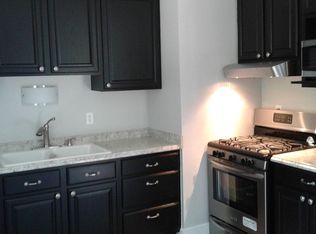
    Commuting taking up your life? Come and see this beautifully remodeled 3-bedroom, 1-bath home in the heart of Ann Arbor, live just minutes from parks, shopping, dining, major highways, Downtown Ann Arbor, U of M Campus and Hospital-22 minutes to Metro Airport. Tastefully updated throughout, totally re-done by European craftsman-changed floor plan from closed kitchen to an open layout, fully remodeled kitchen with quartz counter tops, all new high end Frigidaire appliances with 3yr warranty, tiled bathroom with large tiled walk in shower, custom built vanity with quartz countertops, new commercial laminate flooring throughout, new electrical panel, custom quality built tongue and groove fence with solar lighting on front and standard fence in backyard, new exterior fixtures, front lawn re-leveled and seeded, new lighting, new doors, fresh paint, cement work, garage improved. Last house on a very private Cul-de-Sac, big yard, new fencing, safe, white noise, insulated windows. Kid friendly neighborhood, eco-friendly footprint, eco-friendly appliances. Move in ready, great for first time home buyers! Home Energy Score of 8 (8/13/2024). Seller has not lived in home, siding, roof, soffits and windows appear to be newer.
    134 days
    |
    1,439
    |
    95
    |

    Zillow last checked:

    Listing updated:

    Listed by:

    Deanna Goley 810-227-1311,

    Heritage Real Estate Michigan 517-546-6440

    Source: Realcomp II,MLS#: 20261012795MLS Logo

      Facts & features

      Interior

      Bedrooms & bathrooms
      • Bedrooms: 3
      • Bathrooms: 1
      • Full bathrooms: 1
      Primary bedroom
      • Level: Entry
      • Area: 110
      • Dimensions: 11 X 10
      Bedroom
      • Level: Entry
      • Area: 100
      • Dimensions: 10 X 10
      Bedroom
      • Level: Entry
      • Area: 81
      • Dimensions: 9 X 9
      Other
      • Level: Entry
      • Area: 50
      • Dimensions: 10 X 5
      Kitchen
      • Level: Entry
      • Area: 117
      • Dimensions: 13 X 9
      Laundry
      • Level: Entry
      • Area: 60
      • Dimensions: 10 X 6
      Living room
      • Level: Entry
      • Area: 182
      • Dimensions: 14 X 13
      Heating
      • Forced Air, Natural Gas
      Cooling
      • Central Air
      Appliances
      • Included: Dishwasher, Disposal, Free Standing Gas Oven, Free Standing Refrigerator, Washer Dryer Stacked
      • Laundry: Laundry Room, Washer Hookup
      Features
      • Has basement: No
      • Has fireplace: No
      Interior area
      • Total interior livable area: 864 sqft
      • Finished area above ground: 864

      Property

      Parking
      • Total spaces: 1
      • Parking features: One Car Garage, Detached, Driveway, Electricityin Garage, Garage Door Opener
      • Garage spaces: 1
      Features
      • Levels: One
      • Stories: 1
      • Entry location: GroundLevel
      • Patio & porch: Porch
      • Pool features: None
      • Fencing: Fenced
      Lot
      • Size: 7,840 Square Feet
      • Dimensions: 42 x 125 x 138 x 107
      • Features: Dead End Street, Irregular Lot
      Details
      • Parcel number: 091210303078
      • Special conditions: Short Sale No,Standard

      Construction

      Type & style
      • Home type: SingleFamily
      • Architectural style: Ranch
      • Property subtype: Single Family Residence
      Materials
      • Vinyl Siding
      • Foundation: Crawl Space
      • Roof: Asphalt
      Condition
      • New construction: No
      • Year built: 1971
      • Major remodel year: 2025

      Utilities & green energy

      • Electric: Circuit Breakers
      • Sewer: Public Sewer
      • Water: Public

      Community & HOA

      Community
      • Subdivision: ARBOR OAKSNO 1
      HOA
      • Has HOA: No
      Location
      • Region: Ann Arbor

      Financial & listing details

      • Price per square foot: $347/sqft
      • Tax assessed value: $92,900
      • Annual tax amount: $5,236
      • Date on market: 3/1/2026
      • Cumulative days on market: 341 days
      • Listing agreement: Exclusive Right To Sell
      • Listing terms: Cash,Conventional

        Estimated market value

        $293,000

        $278,000 - $308,000

        $2,024/mo

        Price history

        DateEventPrice
        5/8/2026Listed for sale$299,900$347/sqft
        Source: BHHS broker feed #20261012795 Report a problem
        5/5/2026Pending sale$299,900$347/sqft
        Source: BHHS broker feed #20261012795 Report a problem
        4/15/2026Price change$299,900-7.7%$347/sqft
        Source: Realcomp II #20261012795 Report a problem
        3/6/2026Price change$324,900-5.8%$376/sqft
        Source: Realcomp II #20261012795 Report a problem
        3/1/2026Listed for sale$344,999$399/sqft
        Source: Realcomp II #20261012795 Report a problem
        2/28/2026Listing removed$344,999$399/sqft
        Source: BHHS broker feed #20251022706 Report a problem
        10/30/2025Price change$344,999-1.4%$399/sqft
        Source: Realcomp II #20251022706 Report a problem
        8/8/2025Price change$349,999+7.7%$405/sqft
        Source: Realcomp II #20251022706 Report a problem
        8/4/2025Pending sale$324,999$376/sqft
        Source: BHHS broker feed #20251022706 Report a problem
        8/2/2025Listed for sale$324,999+99.4%$376/sqft
        Source: Realcomp II #20251022706 Report a problem
        10/1/2024Sold$163,000-2.7%$189/sqft
        Source: MichRIC #24041964 Report a problem
        8/15/2024Contingent$167,500$194/sqft
        Source: MichRIC #24041964 Report a problem
        8/12/2024Listed for sale$167,500$194/sqft
        Source: MichRIC #24041964 Report a problem

        Public tax history

        YearProperty taxesTax assessment
        2025$1,720 $92,900 +9.9%
        2024-- $84,500 +14.8%
        2023-- $73,600 +4.4%
        2022-- $70,500 +9.3%
        2021-- $64,500 +8.2%
        2020$1,417 $59,600 +34.2%
        2019-- $44,400 -4.3%
        2018-- $46,400 +2.9%
        2017$1,248 $45,100 +74.4%
        2016$1,248 +5%$25,867 +0.3%
        2015$1,188 $25,790 +3.2%
        2014$1,188 $24,985
        2013$1,188 $24,985 +2.4%
        2012-- $24,400 -9.6%
        2011-- $27,000 -26.1%
        2010-- $36,519 -0.3%
        2009-- $36,629 +4.4%
        2008-- $35,086 +2.3%
        2007-- $34,298 -41.2%
        2005-- $58,300 +8.4%
        2004-- $53,800 +6.5%
        2003-- $50,500 +12%
        2002$1,367 +41.8%$45,100 +12.2%
        2001$964 +1%$40,200 +12.6%
        2000$954 $35,700 +24.8%
        1999-- $28,600
        Find assessor info on the county website

        Monthly payment

        Est. payment

        Payment breakdown

        Explore the cost of this home by adjusting the details. Changes won't be saved.
        All calculations are estimates and provided by Zillow, Inc. for informational purposes only. Actual amounts may vary.
        HOA fees may include property taxes on listings classified as Co-Ops. Contact the listing agent and/or owner for fee details.
        Mortgage interest rates are dependent on a number of factors, including credit score, down payment, and repayment length. Interest rate data provided by Zillow Group Marketplace, Inc. as of 1/1/1970 from various mortgage lenders with which we have lead or other similar arrangements; the Estimated Payment is an average of those rates.
        See how much you could borrow to make a competitive offer.

        Climate risks

        Neighborhood: Bryant

        Getting around

        17 / 100
        Car-Dependent
        33 / 100
        Some Transit
        47 / 100
        Somewhat Bikeable

        Nearby schools

        GreatSchools rating

        A local agent can set up tours, give advice and negotiate with sellers.

        Browse local experts

        Similar homes