Skip main navigation
Closed
  • $850,000

    12 Turnbull Woods Ct, Highland Park, IL 60035

    3beds
    2,106sqft
    Single Family Residence
    Built in 1968
    -- sqft lot
    $855,900 Zestimate®
    $404/sqft
    $4,862 Estimated rent

    Home value

    $855,900

    $770,000 - $950,000

    $4,862/mo

    Zestimate® history
    Loading
    Loading...

    Owner options

    List your home for rent

    $4,862/mo

    Rent Zestimate®

    Find your next renter with Zillow Rental Manager. Plus, with online applications, you can quickly screen prospective tenants – for free.

    Learn more

    $4,862/mo

    Rent Zestimate®

    Refinance and save

    $6,481/mo

    Est. payment

    Refinancing to a lower rate could help reduce your monthly payments and save thousands over the life of the loan.

    See today's rates

    $6,481/mo

    Est. payment

    Explore your selling options

    Work with a Zillow partner agent

    Leverage their expertise and Zillow's premium Showcase listings to get your home seen by more buyers.

    Get started

    List with your own agent

    Get your home in front of millions of buyers by listing it on Zillow.

    Learn how to do it

    Sell it yourself

    Take full control of how buyers see your home on Zillow by listing For Sale by Owner (FSBO).

    List your home

    What's special

    Wood-burning fireplaceAdjacent private officeQuartz countertopsThermal windows throughoutSoaring cathedral ceilings
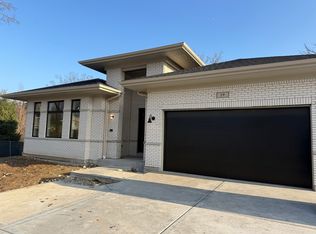
    Beautifully maintained contemporary home in the sought-after Braeside neighborhood, directly across from the Chicago Botanic Garden and minutes from Ravinia Park, top-rated schools, incredible bike trails, and Route 41. The living room features soaring cathedral ceilings, the family room anchors the main level with a wood-burning fireplace and adjacent private office, and a dining room with built-in buffet opens to a stunning screened cedar porch with skylights on a permanent foundation. The kitchen was fully reimagined in 2022 with new cabinetry, quartz countertops, and a complete suite of LG, Wolf, and Bosch appliances. The primary bath features heated marble flooring, and a newly built mudroom with main-floor laundry, built-in desk, and custom storage was added in 2024. The fully finished basement adds significant living space with a separate sub-basement for storage. Major systems are dialed in: new roof with Raindrop Gutter Guard system, updated electrical panel, new garage doors with Chamberlain Whisper Drive openers, and thermal windows throughout. Hardwood floors run nearly the entire home. Outside, a professionally landscaped backyard enclosed by a cedar fence features nearly 50 trees providing privacy and year-round beauty, maintained effortlessly by a Hunter Pro-C automated irrigation system with drip lines and integrated liquid feeding. Homes like this in Braeside do not come around often.

    Zillow last checked:

    Listing updated:

    Listed by:

    Jason Merel (312)217-6930,

    eXp Realty,

    Joshua Black 224-515-6436,

    eXp Realty

    Bought with:

    Alexander Montesdeoca

    Realty of America, LLC

    Source: MRED as distributed by MLS GRID,MLS#: 12649302MLS Logo

    Facts & features

    Interior

    Bedrooms & bathrooms
    • Bedrooms: 3
    • Bathrooms: 3
    • Full bathrooms: 3
    Rooms
    • Room types: Enclosed Porch, Storage
    Primary bedroom
    • Features: Bathroom (Full)
    • Level: Second
    • Area: 156 Square Feet
    • Dimensions: 13X12
    Bedroom 2
    • Level: Second
    • Area: 168 Square Feet
    • Dimensions: 14X12
    Bedroom 3
    • Level: Second
    • Area: 110 Square Feet
    • Dimensions: 10X11
    Dining room
    • Level: Main
    • Area: 120 Square Feet
    • Dimensions: 10X12
    Enclosed porch
    • Level: Main
    • Area: 270 Square Feet
    • Dimensions: 15X18
    Family room
    • Level: Main
    • Area: 285 Square Feet
    • Dimensions: 19X15
    Kitchen
    • Level: Main
    • Area: 154 Square Feet
    • Dimensions: 14X11
    Laundry
    • Level: Main
    • Area: 154 Square Feet
    • Dimensions: 14X11
    Living room
    • Level: Main
    • Area: 350 Square Feet
    • Dimensions: 25X14
    Storage
    • Level: Basement
    • Area: 80 Square Feet
    • Dimensions: 10X8
    Heating
    • Natural Gas
    Cooling
    • Central Air
    Features
    • Basement: Finished,Full
    Interior area
    • Total structure area: 0
    • Total interior livable area: 2,106 sqft

    Property

    Parking
    • Total spaces: 2
    • Parking features: Yes, Attached, Garage
    • Attached garage spaces: 2
    Accessibility
    • Accessibility features: No Disability Access
    Features
    • Stories: 2
    Lot
    • Dimensions: 118.67X89X143.44X64.12X39
    Details
    • Parcel number: 16363080470000
    • Special conditions: None

    Construction

    Type & style
    • Home type: SingleFamily
    • Property subtype: Single Family Residence
    Materials
    • Brick
    Condition
    • New construction: No
    • Year built: 1968

    Utilities & green energy

    • Sewer: Public Sewer
    • Water: Lake Michigan

    Community & HOA

    HOA
    • Services included: None
    Location
    • Region: Highland Park

    Financial & listing details

    • Price per square foot: $404/sqft
    • Tax assessed value: $571,413
    • Annual tax amount: $14,872
    • Date on market: 5/22/2026
    • Listing terms: Conventional
    • Ownership: Fee Simple

    Price history

    DateEventPrice
    7/16/2026Sold$850,000+17.3%$404/sqft
    Source: MRED as distributed by MLS GRID #12649302 Report a problem
    5/27/2026Contingent$724,900$344/sqft
    Source: MRED as distributed by MLS GRID #12649302 Report a problem
    5/21/2026Listed for sale$724,900+141.6%$344/sqft
    Source: eXp Realty #12649302 Report a problem
    8/24/1999Sold$300,000$142/sqft
    Source: Public Record Report a problem

    Public tax history

    YearProperty taxesTax assessment
    2024$14,692 +7.4%$202,012 +6.1%
    2023$13,679 -1.7%$190,452 +10.9%
    2022$13,915 +5%$171,671 +3.8%
    2021$13,251 +3.4%$165,376 +3.4%
    2020$12,810 +3.4%$159,861 +0.5%
    2019$12,385 +2.8%$159,114 -4.4%
    2018$12,042 $166,404 +0.6%
    2017$12,042 +7.3%$165,444 +5%
    2016$11,220 -1.4%$157,506 +7.6%
    2015$11,379 +1.6%$146,340 +2.5%
    2014$11,196 +2.8%$142,716 -0.6%
    2012$10,896 +2.3%$143,549 -3.5%
    2011$10,656 +1.7%$148,679 -10%
    2010$10,475 +5%$165,242 -5.6%
    2009$9,972 +2.8%$175,118 -1%
    2008$9,700 -2.7%$176,887 +4.7%
    2006$9,971 +5.9%$168,866
    2005$9,415 -1.2%--
    2004$9,527 +5.5%--
    2003$9,032 +8.8%--
    2002$8,304 +0.8%--
    2001$8,243 -1.1%$123,001 +4.9%
    2000$8,336 $117,270
    Find assessor info on the county website

    Neighborhood: 60035

    Nearby schools

    GreatSchools rating
    Schools provided by the listing agent
    • District: 112

    Source: MRED as distributed by MLS GRID. This data may not be complete. We recommend contacting the local school district to confirm school assignments for this home.

    Get a cash offer in 3 minutes
    Find out how much your home could sell for in as little as 3 minutes with a no-obligation cash offer.
    Estimated market value
    $855,900
    Get a cash offer in 3 minutes
    Find out how much your home could sell for in as little as 3 minutes with a no-obligation cash offer.
    Estimated market value
    $855,900