Skip main navigation
Closed
  • $342,056

    12 Umber Ln Lot 4, Newnan, GA 30263

    3beds
    1,804sqft
    Townhouse
    Built in 2025
    5,227.2 Square Feet Lot
    $341,300 Zestimate®
    $190/sqft
    $2,202 Estimated rent

    Home value

    $341,300

    $314,000 - $372,000

    $2,202/mo

    Zestimate® history
    Loading
    Loading...

    Owner options

    List your home for rent

    $2,202/mo

    Rent Zestimate®

    Find your next renter with Zillow Rental Manager. Plus, with online applications, you can quickly screen prospective tenants – for free.

    Learn more

    $2,202/mo

    Rent Zestimate®

    Refinance and save

    $3,825/mo

    Est. payment

    Refinancing to a lower rate could help reduce your monthly payments and save thousands over the life of the loan.

    See today's rates

    $3,825/mo

    Est. payment

    Explore your selling options

    Work with a Zillow partner agent

    Leverage their expertise and Zillow's premium Showcase listings to get your home seen by more buyers.

    Get started

    List with your own agent

    Get your home in front of millions of buyers by listing it on Zillow.

    Learn how to do it

    Sell it yourself

    Take full control of how buyers see your home on Zillow by listing For Sale by Owner (FSBO).

    List your home

    What's special

    Craftsman charmerMany sunny windowsDallas white countertopsSeparate water closetAdditional linen closetLarge separate showerIvory painted maple cabinets
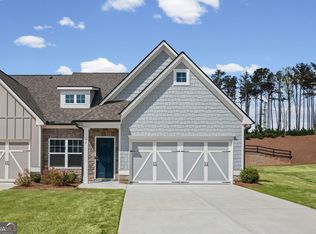
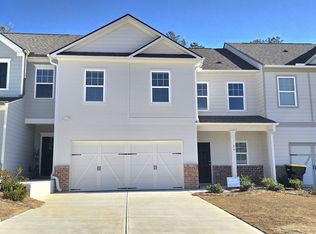
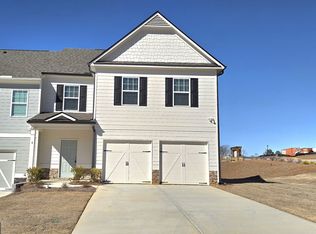
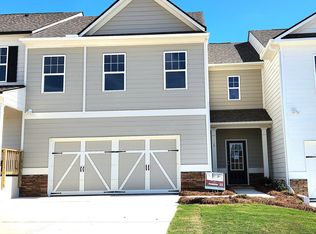
    CORNER LOT!! $5,000 Seller Paid Closing Cost when using Stuart Smith with PRC Mortgage as lender 770.778.8744 ssmith@prcmortgage.com The Emory House by Piedmont Residential in The Retreat at Browns Ridge community in Newnan. This plan is a Fan Favorite and on a great corner lot. This craftsman charmer features a large family room and many many sunny windows to enjoy. The kitchen is open to the family room and features Ivory Painted Maple Cabinets with Dallas White countertops and deep single bowl stainless sink and appliances. All bedrooms are on located on the second floor and situated for optimal privacy divided by great Loft/ Flex space. Main bedroom is oversized and features a spa sized bathroom you will LOVE! Large separate shower and relaxing garden tub, Two sinks , separate water closet and an additional linen closet. The entire main level flooring is gorgeous LVP . Hurry and don't miss out on this Hard to Find Plan, Price and Location! Read for Move In Now.

    Zillow last checked:

    Listing updated:

    Listed by:

    Dustin West 470-806-2505,

    Piedmont Residential Realty,

    Victoria Mathison 404-673-1572,

    Piedmont Residential Realty

    Bought with:

    Juan A Smith, 242928

    Paul Rice Realty

    Source: GAMLS,MLS#: 10668054MLS Logo

    Facts & features

    Interior

    Bedrooms & bathrooms
    • Bedrooms: 3
    • Bathrooms: 3
    • Full bathrooms: 2
    • 1/2 bathrooms: 1
    Dining room
    • Features: Dining Rm/Living Rm Combo
    Kitchen
    • Features: Breakfast Area, Pantry, Solid Surface Counters
    Heating
    • Central, Electric, Heat Pump, Zoned
    Cooling
    • Central Air, Electric, Heat Pump, Zoned
    Appliances
    • Included: Dishwasher, Disposal, Electric Water Heater, Microwave, Oven/Range (Combo), Stainless Steel Appliance(s)
    • Laundry: Laundry Closet
    Features
    • Double Vanity, Separate Shower, Soaking Tub, Split Bedroom Plan, Tray Ceiling(s), Walk-In Closet(s)
    • Flooring: Carpet, Laminate, Vinyl
    • Windows: Double Pane Windows
    • Basement: None
    • Attic: Pull Down Stairs
    • Has fireplace: No
    • Common walls with other units/homes: 1 Common Wall
    Interior area
    • Total structure area: 1,804
    • Total interior livable area: 1,804 sqft
    • Finished area above ground: 1,804
    • Finished area below ground: 0

    Property

    Parking
    • Total spaces: 2
    • Parking features: Attached, Garage, Kitchen Level
    • Has attached garage: Yes
    Features
    • Levels: Two
    • Stories: 2
    • Patio & porch: Patio, Porch
    Lot
    • Size: 5,227 sqft
    • Features: Corner Lot
    Details
    • Parcel number: N57 581

    Construction

    Type & style
    • Home type: Townhouse
    • Architectural style: Craftsman,Traditional
    • Property subtype: Townhouse
    • Attached to another structure: Yes
    Materials
    • Concrete, Stone
    • Foundation: Slab
    • Roof: Composition
    Condition
    • New Construction
    • New construction: Yes
    • Year built: 2025
    Details
    • Warranty included: Yes

    Utilities & green energy

    • Electric: 220 Volts
    • Sewer: Public Sewer
    • Water: Public
    • Utilities for property: Cable Available, Electricity Available, High Speed Internet, Phone Available, Sewer Connected, Underground Utilities, Water Available

    Community & neighborhood

    Security
    • Security features: Carbon Monoxide Detector(s), Smoke Detector(s)
    Community
    • Community features: Sidewalks, Street Lights, Near Shopping
    Location
    • Region: Newnan
    • Subdivision: The Retreat at Browns Ridge

    HOA & financial

    HOA
    • Has HOA: Yes
    • HOA fee: $1,800 annually
    • Services included: Maintenance Structure, Maintenance Grounds, Management Fee

    Other

    Other facts
    • Listing agreement: Exclusive Right To Sell
    • Listing terms: 1031 Exchange,Cash,Conventional,FHA,USDA Loan,VA Loan

    Price history

    DateEventPrice
    3/26/2026Sold$342,056+3.7%$190/sqft
    Source: GAMLS #10668054 Report a problem
    2/9/2026Pending sale$329,900$183/sqft
    Source: GAMLS #10668054 Report a problem
    1/8/2026Listed for sale$329,900+1.5%$183/sqft
    Source: GAMLS #10668054 Report a problem
    11/11/2025Listing removed$324,900$180/sqft
    Source: GAMLS #10540690 Report a problem
    10/3/2025Price change$324,900-3.3%$180/sqft
    Source: GAMLS #10540690 Report a problem
    9/27/2025Price change$335,900-6.7%$186/sqft
    Source: GAMLS #10540690 Report a problem
    6/10/2025Listed for sale$359,840$199/sqft
    Source: GAMLS #10540690 Report a problem

    Public tax history

    Tax history is unavailable.

    Neighborhood: 30263

    Nearby schools

    GreatSchools rating
    Schools provided by the listing agent
    • Elementary: White Oak
    • Middle: Arnall
    • High: East Coweta

    Source: GAMLS. This data may not be complete. We recommend contacting the local school district to confirm school assignments for this home.

    Get a cash offer in 3 minutes
    Find out how much your home could sell for in as little as 3 minutes with a no-obligation cash offer.
    Estimated market value
    $341,300
    Get a cash offer in 3 minutes
    Find out how much your home could sell for in as little as 3 minutes with a no-obligation cash offer.
    Estimated market value
    $341,300