Immaculate, lovingly maintained, move-in ready property close to shopping, schools, bus stop and much more. Amazing, light-filled, cheerful enclosed porch is useful year round as a mud room prior to entering house, and is the perfect place to relax in warmer months. Updated kitchen includes stainless steel appliances, granite counters, gorgeous backsplash, ceramic tile flooring, chair rail and 3 windows to let the light in. Adjacent to kitchen is flexible space with hardwood flooring and a closet, which could be a dining room, den or office. The living room off the front entry also has hardwood flooring and is light and welcoming. Updated full bath is tastefully done with bronze fixtures and tile. 2nd floor features 4 rooms and a flexible floor plan. NEW heating system - 2022. Off street parking, storage shed and cozy back yard for entertaining. Attractive fencing for privacy. Many other improvements over the years. MUST SEE
Sold for $435,000
$435,000
12 Upland St, Dracut, MA 01826
4beds
1,199sqft
Single Family Residence
Built in 1910
2,331 Square Feet Lot
$468,300 Zestimate®
$363/sqft
$3,194 Estimated rent
Home value
$468,300
$445,000 - $492,000
$3,194/mo
Zestimate® history
Owner options
List your home for rent
$3,194/mo
Rent Zestimate®
Find your next renter with Zillow Rental Manager. Plus, with online applications, you can quickly screen prospective tenants – for free.
$3,194/mo
Rent Zestimate®
Refinance and save
$2,902/mo
Est. payment
Refinancing to a lower rate could help reduce your monthly payments and save thousands over the life of the loan.
$2,902/mo
Est. payment
Explore your selling options
Work with a Zillow partner agent
Leverage their expertise and Zillow's premium Showcase listings to get your home seen by more buyers.
Get startedList with your own agent
Get your home in front of millions of buyers by listing it on Zillow.
Learn how to do itSell it yourself
Take full control of how buyers see your home on Zillow by listing For Sale by Owner (FSBO).
List your homeWhat's special
Flexible spaceFlexible floor planCeramic tile flooringMud roomGranite countersCheerful enclosed porchChair rail
Zillow last checked:
Listing updated:
Listed by:
Judith L. Powell 603-303-6270,
Keller Williams Gateway Realty 603-912-5470
Bought with:
Jackie Theriault
LAER Realty Partners
Source: MLS PIN,MLS#: 73179786
Facts & features
Interior
Bedrooms & bathrooms
- Bedrooms: 4
- Bathrooms: 1
- Full bathrooms: 1
- Main level bathrooms: 1
Primary bedroom
- Features: Walk-In Closet(s), Flooring - Vinyl, Lighting - Overhead
- Level: Second
Bedroom 2
- Features: Closet, Flooring - Wall to Wall Carpet, Lighting - Overhead
- Level: Second
Bedroom 3
- Features: Closet, Flooring - Wall to Wall Carpet, Lighting - Overhead
- Level: Second
Bathroom 1
- Features: Bathroom - Full, Bathroom - Tiled With Tub & Shower, Flooring - Stone/Ceramic Tile, Countertops - Upgraded, Remodeled
- Level: Main,First
Dining room
- Features: Ceiling Fan(s), Closet, Flooring - Hardwood
- Level: First
Kitchen
- Features: Ceiling Fan(s), Flooring - Stone/Ceramic Tile, Countertops - Stone/Granite/Solid, Countertops - Upgraded, Cabinets - Upgraded, Chair Rail, Exterior Access, Remodeled, Stainless Steel Appliances, Gas Stove, Lighting - Pendant, Lighting - Overhead, Crown Molding
- Level: Main,First
Living room
- Features: Flooring - Hardwood, Exterior Access, Recessed Lighting, Crown Molding
- Level: First
Heating
- Steam, Natural Gas
Cooling
- Window Unit(s)
Appliances
- Included: Gas Water Heater, Range, Dishwasher, Refrigerator, Washer, Dryer
- Laundry: Electric Dryer Hookup, Exterior Access, Washer Hookup, Lighting - Overhead, In Basement
Features
- Lighting - Overhead, Sun Room, Bonus Room
- Flooring: Tile, Vinyl, Carpet, Hardwood, Laminate, Flooring - Vinyl
- Doors: Storm Door(s)
- Basement: Bulkhead,Concrete,Unfinished
- Has fireplace: No
Interior area
- Total structure area: 1,199
- Total interior livable area: 1,199 sqft
Property
Parking
- Total spaces: 2
- Parking features: Paved Drive, Off Street, Paved
- Uncovered spaces: 2
Features
- Patio & porch: Porch - Enclosed
- Exterior features: Porch - Enclosed, Storage, Fenced Yard
- Fencing: Fenced/Enclosed,Fenced
Lot
- Size: 2,331 Square Feet
Details
- Parcel number: M:62 L:60,3515332
- Zoning: R3
Construction
Type & style
- Home type: SingleFamily
- Architectural style: Colonial,Other (See Remarks)
- Property subtype: Single Family Residence
Materials
- Foundation: Stone
- Roof: Shingle,Rubber
Condition
- Year built: 1910
Utilities & green energy
- Sewer: Public Sewer
- Water: Public
- Utilities for property: for Gas Range, for Electric Dryer, Washer Hookup
Community & HOA
Community
- Features: Public Transportation, Shopping, Public School
HOA
- Has HOA: No
Location
- Region: Dracut
Financial & listing details
- Price per square foot: $363/sqft
- Tax assessed value: $295,200
- Annual tax amount: $3,418
- Date on market: 8/23/2026
- Road surface type: Paved
Price history
| Date | Event | Price |
|---|---|---|
| 12/29/2023 | Sold | $435,000-6.5%$363/sqft |
Source: MLS PIN #73179786 Report a problem | ||
| 12/5/2023 | Contingent | $465,000$388/sqft |
Source: MLS PIN #73179786 Report a problem | ||
| 11/12/2023 | Listed for sale | $465,000$388/sqft |
Source: MLS PIN #73179786 Report a problem | ||
Public tax history
| Year | Property taxes | Tax assessment |
|---|---|---|
| 2025 | $3,587 +0.2% | $354,400 +3.4% |
| 2024 | $3,580 +4.7% | $342,600 +16.1% |
| 2023 | $3,418 0% | $295,200 +6.1% |
| 2022 | $3,419 +3.7% | $278,200 +9.8% |
| 2021 | $3,297 -0.3% | $253,400 +2.3% |
| 2020 | $3,307 +9.6% | $247,700 +12.9% |
| 2019 | $3,017 +2.2% | $219,400 +5.1% |
| 2017 | $2,951 +10.6% | $208,700 +16.1% |
| 2016 | $2,667 +5.1% | $179,700 +5.7% |
| 2015 | $2,538 +7% | $170,000 +3.9% |
| 2014 | $2,371 +5.8% | $163,600 +0.7% |
| 2013 | $2,241 +4% | $162,500 -2.5% |
| 2012 | $2,155 -0.5% | $166,700 -2.3% |
| 2011 | $2,166 +4.8% | $170,700 -2.5% |
| 2010 | $2,067 +0.5% | $175,000 -7.6% |
| 2009 | $2,056 +10.8% | $189,300 +7.7% |
| 2008 | $1,855 +1.9% | $175,800 -6.3% |
| 2007 | $1,820 +4.5% | $187,600 +1% |
| 2006 | $1,742 +5.9% | $185,700 +11.7% |
| 2005 | $1,645 +16.9% | $166,300 +42.7% |
| 2004 | $1,407 +2.9% | $116,500 |
| 2003 | $1,368 +3.5% | $116,500 +33.9% |
| 2002 | $1,322 +10% | $87,000 +13.6% |
| 2000 | $1,202 +21.5% | $76,600 +25.6% |
| 1997 | $989 | $61,000 |
Find assessor info on the county website
Neighborhood: 01826
Nearby homes
- $--3 bd1 ba1.3k sqft166 Pleasant St APT 2, Dracut, MA 01826Off Market
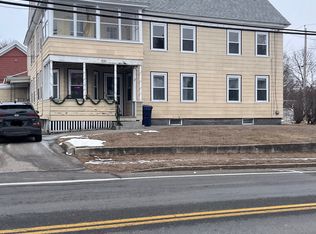
- $651,500-- bd-- ba-- sqft166 Pleasant St, Dracut, MA 01826Off Market
- $437,6003 bd1 ba1.2k sqft16 Upland St, Dracut, MA 01826Off Market

- $490,5003 bd2 ba1.2k sqft20 Upland St, Dracut, MA 01826Off Market
- $2,7503 bd1 ba1.3k sqft15 Upland St, Dracut, MA 01826For Rent
- $512,0004 bd1 ba1.1k sqft174 Pleasant St, Dracut, MA 01826Sold
- $412,0003 bd1 ba1k sqft24 Upland St, Dracut, MA 01826Off Market
- $424,8003 bd1 ba1.1k sqft17 Upland St, Dracut, MA 01826Off Market
Nearby schools
GreatSchools rating
- 6/10George High Englesby Elementary SchoolGrades: K-5Distance: 1.2 mi
- 6/10Justus C. Richardson Middle SchoolGrades: 6-8Distance: 1.2 mi
- 4/10Dracut Senior High SchoolGrades: 9-12Distance: 1.1 mi
Get a cash offer in 3 minutes
Find out how much your home could sell for in as little as 3 minutes with a no-obligation cash offer.
Estimated market value
$468,300
Get a cash offer in 3 minutes
Find out how much your home could sell for in as little as 3 minutes with a no-obligation cash offer.
Estimated market value
$468,300
- Massachusetts
- Middlesex County
- Dracut
- 01826
- 12 Upland St
