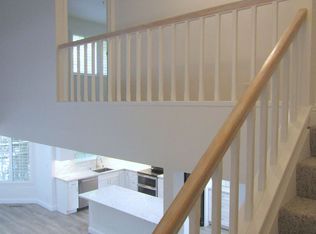
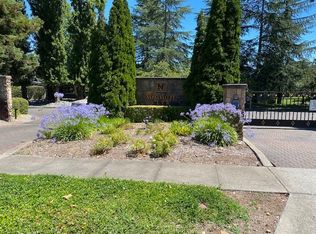
Experience refined resort living at Napa Valley Club, a luxurious 21-acre gated community off Big Ranch Road in North Napa. Enjoy amenities like a stunning pool, clubhouse, spa, walking trails, and lighted tennis and pickleball courts. This spacious 1,542 SF townhome features two large primary ensuite bedrooms and a half bath. The open-concept living space is bright and inviting, with serene views from each ensuite. Benefit from a private entertaining patio, a front porch off the kitchen, and an enclosed detached garage just steps away. The luxuriously updated primary bathroom boasts an extra-large shower adorned with Lumino glazed porcelain tile, an oversized rain head shower with a wand, and a custom glass door. The beautiful double vanity features modern mirrors with chrome trim and Restoration Hardware-style sconces. The second bedroom also includes an ensuite bathroom with custom featuresa large vanity with a marble top, modern chrome fixtures, mirror, and lighting, complemented by an expanded shower with Lumino porcelain tile. The completely renovated kitchen is a chef's dream, showcasing new white shaker-style cabinets, gorgeous quartz countertops and backsplash, a Blanco stainless steel sink, Moen pull-down faucet, and stylish appliances. Special touches include hard-wired under-cabinet lighting, recessed LED ceiling lighting in all rooms, continuous luxury wide plank flooring, and a generously sized eat-in area for casual dining in this light-filled kitchen. This home seamlessly blends comfort and elegance, offering a prime opportunity for wine country living. Embrace the exclusive Napa Valley Club lifestyle, where luxury and serenity converge.
Closed
$842,000
12 Valley Club Circle, Napa, CA 94558
2beds
1,542sqft
Townhouse
Built in 1988
1,119 Square Feet Lot
$832,000 Zestimate®
$546/sqft
$3,232 Estimated rent
Home value
$832,000
$724,000 - $957,000
$3,232/mo
Zestimate® history
Owner options
List your home for rent
$3,232/mo
Rent Zestimate®
Find your next renter with Zillow Rental Manager. Plus, with online applications, you can quickly screen prospective tenants – for free.
$3,232/mo
Rent Zestimate®
Refinance and save
$6,371/mo
Est. payment
Refinancing to a lower rate could help reduce your monthly payments and save thousands over the life of the loan.
$6,371/mo
Est. payment
Explore your selling options
Work with a Zillow partner agent
Leverage their expertise and Zillow's premium Showcase listings to get your home seen by more buyers.
Get startedList with your own agent
Get your home in front of millions of buyers by listing it on Zillow.
Learn how to do itSell it yourself
Take full control of how buyers see your home on Zillow by listing For Sale by Owner (FSBO).
List your homeWhat's special
Luxuriously updated primary bathroomRestoration hardware-style sconcesStunning poolBlanco stainless steel sinkNew white shaker-style cabinetsCustom glass doorMoen pull-down faucet
Zillow last checked:
Listing updated:
Listed by:
Sally Vaziri DRE #02069696 707-738-9403,
Compass 707-251-8805
Bought with:
Arthur D Goodrich, DRE #02080290
Sotheby's International Realty
Source: BAREIS,MLS#: 326029228 Originating MLS: Napa
Originating MLS: NapaFacts & features
Interior
Bedrooms & bathrooms
- Bedrooms: 2
- Bathrooms: 3
- Full bathrooms: 2
- 1/2 bathrooms: 1
Rooms
- Room types: Great Room, Kitchen, Master Bedroom, Possible Guest
Primary bedroom
- Features: Closet
Bedroom
- Level: Upper
Primary bathroom
- Features: Double Vanity, Dual Flush Toilet, Low-Flow Shower(s), Multiple Shower Heads
Bathroom
- Features: Double Vanity, Dual Flush Toilet
- Level: Main,Upper
Dining room
- Features: Dining/Living Combo
- Level: Main
Kitchen
- Features: Breakfast Area, Quartz Counter, Skylight(s)
- Level: Main
Living room
- Features: Cathedral/Vaulted, Great Room
- Level: Main
Heating
- Central
Cooling
- Central Air
Appliances
- Included: Dishwasher, Disposal, Free-Standing Electric Oven, Free-Standing Refrigerator, Gas Water Heater, Microwave, Dryer, Washer
- Laundry: Laundry Closet
Features
- Cathedral Ceiling(s)
- Flooring: Luxury Vinyl Plank
- Windows: Dual Pane Full
- Basement: None
- Number of fireplaces: 1
- Fireplace features: Gas Starter, Living Room
Interior area
- Total structure area: 1,542
- Total interior livable area: 1,542 sqft
Property
Parking
- Total spaces: 1
- Parking features: Detached, Garage Door Opener, Paved
- Garage spaces: 1
- Has uncovered spaces: Yes
Features
- Levels: Two
- Stories: 2
- Patio & porch: Enclosed, Front Porch
- Pool features: Community, Gas Heat, Lap
- Spa features: In Ground
- Fencing: Fenced,Gate
- Has view: Yes
- View description: Trees/Woods
Lot
- Size: 1,119 Square Feet
- Features: Close to Clubhouse, Greenbelt, Landscape Front
Details
- Parcel number: 038500032000
- Special conditions: Standard
Construction
Type & style
- Home type: Townhouse
- Architectural style: Contemporary,Craftsman
- Property subtype: Townhouse
- Attached to another structure: Yes
Materials
- Wood Siding
- Foundation: Concrete Perimeter
- Roof: Composition
Condition
- Year built: 1988
Utilities & green energy
- Electric: 220 Volts, 220 Volts in Kitchen, 220 Volts in Laundry
- Sewer: Public Sewer
- Water: Public, Well
- Utilities for property: Cable Available, Internet Available, Public
Green energy
- Energy efficient items: Appliances, Lighting, Roof
Community & HOA
Community
- Features: Gated
- Security: Carbon Monoxide Detector(s), Double Strapped Water Heater, Fire Alarm, Fire Suppression System, Smoke Detector(s), Unguarded Gate
- Subdivision: Valley Club
HOA
- Has HOA: Yes
- Amenities included: Clubhouse, Greenbelt, Pool, Recreation Room, Spa/Hot Tub, Trail(s)
- Services included: Common Areas, Insurance on Structure, Maintenance Structure, Maintenance Grounds, Management, Pool, Recreation Facility, Road, Roof, Sewer, Trash, Water
- HOA fee: $750 monthly
- HOA name: Napa Valley Management
- HOA phone: 707-255-8236
Location
- Region: Napa
Financial & listing details
- Price per square foot: $546/sqft
- Tax assessed value: $290,915
- Date on market: 4/8/2026
Price history
| Date | Event | Price |
|---|---|---|
| 5/29/2026 | Sold | $842,000-2%$546/sqft |
Source:  BAREIS #326029228 Report a problem BAREIS #326029228 Report a problem | ||
| 5/18/2026 | Pending sale | $859,000$557/sqft |
Source: BAREIS #326029228 Report a problem | ||
| 4/9/2026 | Listed for sale | $859,000$557/sqft |
Source: BAREIS #326029228 Report a problem | ||
Public tax history
| Year | Property taxes | Tax assessment |
|---|---|---|
| 2026 | -- | $290,915 +2% |
| 2025 | $3,884 +2.4% | $285,212 +2% |
| 2024 | $3,792 +0.9% | $279,621 +2% |
| 2023 | $3,758 +0.6% | $274,140 +2% |
| 2022 | $3,734 +0.6% | $268,766 +2% |
| 2021 | $3,710 +0.1% | $263,497 +1% |
| 2020 | $3,708 +2.3% | $260,796 +2% |
| 2019 | $3,624 +1.7% | $255,683 +2% |
| 2018 | $3,563 +2.4% | $250,670 +2% |
| 2017 | $3,478 +3.1% | $245,756 +2% |
| 2016 | $3,372 +7.5% | $240,938 +1.5% |
| 2015 | $3,137 +1.6% | $237,320 +2% |
| 2014 | $3,087 +0.5% | $232,672 +0.5% |
| 2013 | $3,071 +2.6% | $231,621 +2% |
| 2012 | $2,992 +1.6% | $227,080 +2% |
| 2011 | $2,944 +2.4% | $222,628 +0.8% |
| 2010 | $2,876 -1.5% | $220,965 -0.2% |
| 2009 | $2,919 +3.3% | $221,488 +2% |
| 2008 | $2,827 +3.2% | $217,146 +2% |
| 2007 | $2,740 +5.9% | $212,889 +2% |
| 2006 | $2,587 | $208,716 +2% |
| 2005 | -- | $204,625 +2% |
| 2004 | -- | $200,614 +1.9% |
| 2003 | -- | $196,938 +2% |
| 2002 | -- | $193,077 +2% |
| 2001 | $2,237 | $189,293 +2% |
| 2000 | -- | $185,582 |
Find assessor info on the county website
Neighborhood: Vintage
Nearby homes
- $984,3003 bd3 ba1.9k sqft13 Valley Club Cir, Napa, CA 94558Off Market
- $744,7002 bd2 ba1.4k sqft11 Valley Club Cir, Napa, CA 94558Off Market
- $831,6003 bd2 ba1.6k sqft14 Valley Club Cir, Napa, CA 94558Off Market
- $827,8002 bd3 ba1.5k sqft9 Valley Club Cir, Napa, CA 94558Off Market
- $839,0002 bd3 ba1.5k sqft8 Valley Club Cir, Napa, CA 94558Sold
- $681,5003 bd2 ba1.6k sqft15 Valley Club Cir, Napa, CA 94558Off Market
- $815,8003 bd3 ba1.9k sqft7 Valley Club Cir, Napa, CA 94558Off Market
- $705,0002 bd3 ba1.5k sqft17 Valley Club Cir, Napa, CA 94558Off Market
Nearby schools
GreatSchools rating
- 4/10Willow ElementaryGrades: K-5Distance: 1.1 mi
- 4/10Redwood Middle SchoolGrades: 6-8Distance: 1.3 mi
- 7/10Vintage High SchoolGrades: 9-12Distance: 0.6 mi
Schools provided by the listing agent
- District: Napa Valley Unified
Source: BAREIS. This data may not be complete. We recommend contacting the local school district to confirm school assignments for this home.
Get a cash offer in 3 minutes
Find out how much your home could sell for in as little as 3 minutes with a no-obligation cash offer.
Estimated market value
$832,000
Get a cash offer in 3 minutes
Find out how much your home could sell for in as little as 3 minutes with a no-obligation cash offer.
Estimated market value
$832,000
- California
- Napa County
- Napa
- 94558
- Vintage
- 12 Valley Club Circle
