This special property is all about PEACEFUL PRIVACY! This 4 bed/4bath home on almost 8 ACRES features wide pine flooring, recessed lighting, high end appliances, tasteful fixtures and MUCH MORE! The open floor plan provides plenty of comfortable spaces to gather~The formal living room opens into the gourmet kitchen with high end SS appliances, 6 burner gas stove top and butcher block counters. The large family room with soaring ceilings, beautiful hearth and wall of windows leads to a huge deck overlooking the expansive back yard with its beautiful/ mature flowering trees and gardens.The gem of the 2nd level is the primary BR with juliet balcony, walk in closet and a spa-like bath with jacuzzi soaking tub & large tiled shower area. Two more large BR's plus an office space complete that level. The lower level features an amazing bar area and game room, and the incredible guest suite provides a full kitchen/bath/living room and cozy 5th bedroom w/french doors to a beautiful brick patio
Sold for $1,210,000
$1,210,000
12 Valley St, Pembroke, MA 02359
5beds
4,199sqft
Single Family Residence
Built in 1983
7.92 Acres Lot
$1,242,300 Zestimate®
$288/sqft
$5,520 Estimated rent
Home value
$1,242,300
$1.17M - $1.34M
$5,520/mo
Zestimate® history
Owner options
List your home for rent
$5,520/mo
Rent Zestimate®
Find your next renter with Zillow Rental Manager. Plus, with online applications, you can quickly screen prospective tenants – for free.
$5,520/mo
Rent Zestimate®
Refinance and save
$8,316/mo
Est. payment
Refinancing to a lower rate could help reduce your monthly payments and save thousands over the life of the loan.
$8,316/mo
Est. payment
Explore your selling options
Work with a Zillow partner agent
Leverage their expertise and Zillow's premium Showcase listings to get your home seen by more buyers.
Get startedList with your own agent
Get your home in front of millions of buyers by listing it on Zillow.
Learn how to do itSell it yourself
Take full control of how buyers see your home on Zillow by listing For Sale by Owner (FSBO).
List your homeWhat's special
Huge deckSpa-like bathIncredible guest suiteLarge family roomButcher block countersBeautiful hearthBeautiful brick patio
Zillow last checked:
Listing updated:
Listed by:
Susan Kiefer 508-989-6872,
RE/MAX Real Estate Center 508-746-8402
Bought with:
James Coulombe
Settlers Realty Group, LLC
Source: MLS PIN,MLS#: 73387602
Facts & features
Interior
Bedrooms & bathrooms
- Bedrooms: 5
- Bathrooms: 4
- Full bathrooms: 4
Primary bedroom
- Features: Bathroom - Full, Ceiling Fan(s), Walk-In Closet(s), Balcony / Deck, French Doors, Recessed Lighting, Slider
- Level: Second
- Area: 280
- Dimensions: 20 x 14
Bedroom 2
- Features: Closet, Flooring - Wood, Recessed Lighting
- Level: Second
- Area: 255
- Dimensions: 17 x 15
Bedroom 3
- Features: Ceiling Fan(s), Walk-In Closet(s), Flooring - Wood
- Level: Second
- Area: 255
- Dimensions: 17 x 15
Bedroom 4
- Features: Closet, Flooring - Wall to Wall Carpet, Lighting - Overhead
- Level: First
- Area: 121
- Dimensions: 11 x 11
Bedroom 5
- Features: Ceiling Fan(s), Vaulted Ceiling(s), Flooring - Stone/Ceramic Tile, French Doors, Recessed Lighting, Lighting - Overhead
- Level: Basement
- Area: 99
- Dimensions: 11 x 9
Primary bathroom
- Features: Yes
Bathroom 1
- Features: Bathroom - Full, Bathroom - Tiled With Shower Stall, Closet/Cabinets - Custom Built, Flooring - Stone/Ceramic Tile, Countertops - Stone/Granite/Solid, Lighting - Pendant, Lighting - Overhead
- Level: First
- Area: 56
- Dimensions: 7 x 8
Bathroom 2
- Features: Bathroom - Full, Bathroom - Tiled With Tub & Shower, Walk-In Closet(s), Flooring - Stone/Ceramic Tile, Countertops - Stone/Granite/Solid, Jacuzzi / Whirlpool Soaking Tub, Recessed Lighting
- Level: Second
- Area: 242
- Dimensions: 22 x 11
Bathroom 3
- Features: Bathroom - Full, Bathroom - Tiled With Tub & Shower, Closet - Linen, Flooring - Stone/Ceramic Tile, Recessed Lighting, Lighting - Pendant, Pedestal Sink
- Level: Second
- Area: 45
- Dimensions: 9 x 5
Dining room
- Features: Flooring - Wood, Recessed Lighting, Wainscoting, Lighting - Overhead, Crown Molding
- Level: First
- Area: 195
- Dimensions: 15 x 13
Family room
- Features: Cathedral Ceiling(s), Ceiling Fan(s), Flooring - Wood, Balcony / Deck, French Doors, Recessed Lighting, Slider, Lighting - Sconce
- Level: First
- Area: 285
- Dimensions: 19 x 15
Kitchen
- Features: Flooring - Stone/Ceramic Tile, Pantry, Countertops - Upgraded, Kitchen Island, Cabinets - Upgraded, Recessed Lighting, Stainless Steel Appliances, Gas Stove, Lighting - Pendant, Lighting - Overhead
- Level: First
- Area: 176
- Dimensions: 16 x 11
Living room
- Features: Wood / Coal / Pellet Stove, Flooring - Wood, Open Floorplan, Recessed Lighting, Lighting - Overhead
- Level: Main,First
- Area: 260
- Dimensions: 20 x 13
Office
- Features: Closet/Cabinets - Custom Built, Flooring - Wood, Open Floor Plan, Recessed Lighting
- Level: Second
- Area: 195
- Dimensions: 13 x 15
Heating
- Baseboard, Oil, Wood Stove
Cooling
- Window Unit(s), None
Appliances
- Included: Oven, Dishwasher, Microwave, Range, Refrigerator, Freezer, Washer, Dryer, Range Hood
- Laundry: Flooring - Stone/Ceramic Tile, Cabinets - Upgraded, Lighting - Overhead, Second Floor, Electric Dryer Hookup, Washer Hookup
Features
- Bathroom - Full, Bathroom - With Tub & Shower, Recessed Lighting, Closet/Cabinets - Custom Built, Open Floorplan, Pantry, Lighting - Overhead, Wet bar, Vaulted Ceiling(s), Bathroom, Home Office, Accessory Apt., Kitchen, Game Room, Wet Bar
- Flooring: Wood, Tile, Carpet, Pine, Stone / Slate, Flooring - Wood, Flooring - Stone/Ceramic Tile, Concrete
- Doors: French Doors
- Windows: Insulated Windows
- Basement: Full,Finished,Walk-Out Access,Interior Entry
- Number of fireplaces: 1
- Fireplace features: Family Room, Wood / Coal / Pellet Stove
Interior area
- Total structure area: 4,199
- Total interior livable area: 4,199 sqft
- Finished area above ground: 2,893
- Finished area below ground: 1,306
Property
Parking
- Total spaces: 11
- Parking features: Attached, Garage Door Opener, Storage, Paved Drive, Off Street, Paved
- Attached garage spaces: 3
- Uncovered spaces: 8
Features
- Patio & porch: Deck - Composite, Patio
- Exterior features: Deck - Composite, Patio, Storage, Barn/Stable, Garden, Stone Wall
- Has view: Yes
- View description: Scenic View(s)
Lot
- Size: 7.92 Acres
- Features: Wooded, Level
Details
- Additional structures: Workshop, Barn/Stable
- Parcel number: M:E4 P:1,1109594
- Zoning: res
Construction
Type & style
- Home type: SingleFamily
- Architectural style: Cape
- Property subtype: Single Family Residence
Materials
- Frame
- Foundation: Concrete Perimeter, Irregular
- Roof: Shingle
Condition
- Year built: 1983
Utilities & green energy
- Electric: Generator
- Sewer: Inspection Required for Sale, Private Sewer
- Water: Public
- Utilities for property: for Gas Range, for Electric Dryer, Washer Hookup
Community & HOA
Community
- Features: Shopping, Park, Stable(s), Golf, House of Worship, Public School, T-Station
HOA
- Has HOA: No
Location
- Region: Pembroke
Financial & listing details
- Price per square foot: $288/sqft
- Tax assessed value: $961,200
- Annual tax amount: $11,554
- Date on market: 9/12/2026
Price history
| Date | Event | Price |
|---|---|---|
| 7/23/2025 | Sold | $1,210,000+0.8%$288/sqft |
Source: MLS PIN #73387602 Report a problem | ||
| 6/17/2025 | Contingent | $1,200,000$286/sqft |
Source: MLS PIN #73387602 Report a problem | ||
| 6/9/2025 | Listed for sale | $1,200,000$286/sqft |
Source: MLS PIN #73387602 Report a problem | ||
Public tax history
| Year | Property taxes | Tax assessment |
|---|---|---|
| 2025 | $11,554 +1.2% | $961,200 +1.3% |
| 2024 | $11,416 +2.9% | $949,000 +8.8% |
| 2023 | $11,097 +4.3% | $872,400 +16% |
| 2022 | $10,644 +7.6% | $752,200 +10.9% |
| 2021 | $9,891 +1% | $678,400 +0.4% |
| 2020 | $9,789 +3.1% | $675,600 +3.9% |
| 2019 | $9,491 +1.2% | $650,100 +3.2% |
| 2018 | $9,378 -0.1% | $629,800 +1.3% |
| 2017 | $9,391 +2.4% | $621,900 +3.5% |
| 2016 | $9,170 +9.2% | $600,900 +5.5% |
| 2015 | $8,399 +5.6% | $569,800 +5.3% |
| 2014 | $7,952 +4.2% | $541,300 +0.7% |
| 2013 | $7,630 +1.7% | $537,300 -0.3% |
| 2012 | $7,499 +3.9% | $539,100 +0.6% |
| 2011 | $7,220 +1.2% | $536,000 -3.2% |
| 2010 | $7,135 +3.6% | $553,500 -6.4% |
| 2009 | $6,890 +2.7% | $591,400 -3.6% |
| 2008 | $6,708 +3.5% | $613,700 -1.4% |
| 2007 | $6,479 +18.2% | $622,400 +16.4% |
| 2006 | $5,480 +18.3% | $534,600 +16.1% |
| 2005 | $4,634 +21.1% | $460,600 +41.3% |
| 2004 | $3,826 +6.8% | $325,900 +10.3% |
| 2003 | $3,581 +0.8% | $295,500 +9.2% |
| 2002 | $3,552 +4.8% | $270,700 +16.6% |
| 1999 | $3,390 | $232,200 |
Find assessor info on the county website
Neighborhood: 02359
Nearby homes
- $676,6003 bd2 ba1.3k sqft22 Valley St, Pembroke, MA 02359Off Market
- $570,6003 bd1 ba1.3k sqft128 Plain St, Pembroke, MA 02359Off Market

- $425,3002 bd1 ba798 sqft132 Plain St, Pembroke, MA 02359Off Market
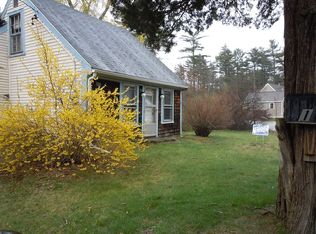
- $901,300-- bd3 ba3.3k sqft142 Plain St, Pembroke, MA 02359Off Market
- $680,0003 bd2 ba1.7k sqft118 Plain St, Pembroke, MA 02359Sold
- $665,8003 bd2 ba1.9k sqft114 Plain St, Pembroke, MA 02359Off Market
- $1,163,0003 bd2 ba2.7k sqft110 Plain St, Pembroke, MA 02359Off Market
- $684,400-- bd1 ba1.6k sqft28 Valley St, Pembroke, MA 02359Off Market
Nearby schools
GreatSchools rating
- 5/10Hobomock Elementary SchoolGrades: K-6Distance: 1.2 mi
- 6/10Pembroke Community Middle SchoolGrades: 7-8Distance: 0.8 mi
- 8/10Pembroke High SchoolGrades: 9-12Distance: 1.1 mi
Schools provided by the listing agent
- High: Pembroke
Source: MLS PIN. This data may not be complete. We recommend contacting the local school district to confirm school assignments for this home.
Get a cash offer in 3 minutes
Find out how much your home could sell for in as little as 3 minutes with a no-obligation cash offer.
Estimated market value
$1,242,300
Get a cash offer in 3 minutes
Find out how much your home could sell for in as little as 3 minutes with a no-obligation cash offer.
Estimated market value
$1,242,300
- Massachusetts
- Plymouth County
- Pembroke
- 02359
- 12 Valley St
