Skip main navigation
Sold for $2,250,000
Street View
  • Tax assessed value
    $2,250,000

    12 Valley View Ct, San Mateo, CA 94402

    3beds
    1,720sqft
    Single Family Residence, Residential
    Built in 1964
    7,260 Square Feet Lot
    $2,548,400 Zestimate®
    $1,308/sqft
    $6,672 Estimated rent

    Home value

    $2,548,400

    $2.34M - $2.78M

    $6,672/mo

    Zestimate® history
    Loading
    Loading...

    Owner options

    List your home for rent

    $6,672/mo

    Rent Zestimate®

    Find your next renter with Zillow Rental Manager. Plus, with online applications, you can quickly screen prospective tenants – for free.

    Learn more

    $6,672/mo

    Rent Zestimate®

    Refinance and save

    $14,051/mo

    Est. payment

    Refinancing to a lower rate could help reduce your monthly payments and save thousands over the life of the loan.

    See today's rates

    $14,051/mo

    Est. payment

    Explore your selling options

    Work with a Zillow partner agent

    Leverage their expertise and Zillow's premium Showcase listings to get your home seen by more buyers.

    Get started

    List with your own agent

    Get your home in front of millions of buyers by listing it on Zillow.

    Learn how to do it

    Sell it yourself

    Take full control of how buyers see your home on Zillow by listing For Sale by Owner (FSBO).

    List your home

    What's special

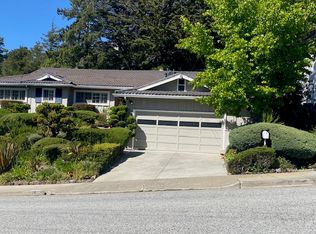
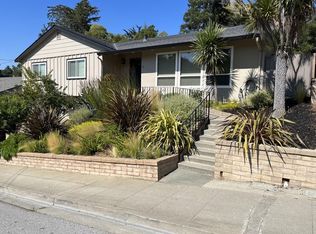
    Discover this charming mid-century single-story gem nestled in a serene and secluded enclave, where every home radiates pride of ownership. Lovingly maintained by its original owner, this home is just waiting for your personal touch. Perched in the hills yet minutes away from shopping, dining, grocery stores, HWY 92, 101, 280, El Camino, and rapid transit, the location offers the best of both worlds. Step inside to find a freshly painted, light-filled haven with soaring plank wood ceilings and huge windows in the formal living room. The adjacent formal dining room, next to the kitchen and living area, is perfect for entertaining. A secondary living area off the kitchen boasts a stylish entertainment zone, ideal for crafting the perfect cocktail. Enjoy modern comforts with most windows dual-pane. The kitchen and laundry room, accessible from the second living area, feature a grand slider that opens to a lush backyard oasis. The home's thoughtful layout places three spacious bedrooms and a large guest bathroom, that includes a primary ensuite on the opposite side for added privacy. The primary ensuite with a large bathroom includes a slider with a view of the backyard. This home is brimming with potential and ready for your creative vision! Open Sat/Sun 1-4pm

    Zillow last checked:

    Listing updated:

    Listed by:

    Kimberly Leal 01465847 408-394-8595,

    Keller Williams Realty-Silicon Valley 408-626-9800

    Bought with:

    Burt Tsuei, 01399365

    KW Advisors

    Source: MLSListings Inc,MLS#: ML81970513MLS Logo

    Facts & features

    Interior

    Bedrooms & bathrooms
    • Bedrooms: 3
    • Bathrooms: 2
    • Full bathrooms: 2
    Bathroom
    • Features: DoubleSinks, PrimaryStallShowers, ShowerandTub, StallShower, Tub
    Dining room
    • Features: FormalDiningRoom
    Family room
    • Features: KitchenFamilyRoomCombo
    Heating
    • Central Forced Air
    Cooling
    • Ceiling Fan(s)
    Appliances
    • Included: Oven/Range, Refrigerator, Washer/Dryer
    • Laundry: Inside
    Features
    • High Ceilings, Wet Bar
    • Flooring: Tile, Vinyl Linoleum, Wood
    • Doors: None
    • Number of fireplaces: 1
    • Fireplace features: Living Room, Wood Burning
    Interior area
    • Total structure area: 1,720
    • Total interior livable area: 1,720 sqft

    Property

    Parking
    • Total spaces: 2
    • Parking features: Attached, On Street
    • Attached garage spaces: 2
    Accessibility
    • Accessibility features: None
    Features
    • Stories: 1
    • Patio & porch: Balcony/Patio
    • Exterior features: Back Yard
    • Fencing: Back Yard,Gate,Wood
    • Has view: Yes
    • View description: Hills
    Lot
    • Size: 7,260 sqft
    • Features: Grade Varies
    Details
    • Parcel number: 041231410
    • Zoning: R10008
    • Special conditions: Standard

    Construction

    Type & style
    • Home type: SingleFamily
    • Property subtype: Single Family Residence, Residential
    Materials
    • Foundation: Concrete Perimeter
    • Roof: Composition
    Condition
    • New construction: No
    • Year built: 1964

    Utilities & green energy

    • Gas: PublicUtilities
    • Sewer: Private Sewer
    • Water: Public
    • Utilities for property: Public Utilities, Water Public

    Community & neighborhood

    Location
    • Region: San Mateo

    Other

    Other facts
    • Listing agreement: ExclusiveRightToSell
    • Listing terms: CashorConventionalLoan

    Price history

    DateEventPrice
    7/25/2024Sold$2,250,000+12.6%$1,308/sqft
    Source: MLSListings Inc #ML81970513 Report a problem
    6/26/2024Pending sale$1,998,000$1,162/sqft
    Source: MLSListings Inc #ML81970513 Report a problem
    6/21/2024Listed for sale$1,998,000$1,162/sqft
    Source: MLSListings Inc #ML81970513 Report a problem

    Public tax history

    YearProperty taxesTax assessment
    2025$27,562 +683.7%$2,250,000 +1452.7%
    2024$3,517 +2.2%$144,907 +2%
    2023$3,439 +3.2%$142,067 +2%
    2022$3,331 +3.3%$139,282 +2%
    2021$3,226 +4.1%$136,552 +1%
    2020$3,099 +4.5%$135,153 +2%
    2019$2,965 +3.3%$132,504 +2%
    2018$2,869 +2.9%$129,906 +2%
    2017$2,787 +1.5%$127,360 +2%
    2016$2,747 +2.5%$124,864 +1.5%
    2015$2,681 $122,990 +2%
    2014$2,681 $120,582 +0.5%
    2013-- $120,038 +2%
    2012-- $117,685
    2011-- $117,685 +2.8%
    2010-- $114,518 -0.2%
    2009-- $114,792 +2%
    2008-- $112,542 +2%
    2007-- $110,336 +2%
    2006-- $108,173
    2005-- $108,173 +4%
    2004-- $103,975 +1.9%
    2003-- $102,071 +2%
    2002-- $100,071 +2%
    2001-- $98,110 +2%
    2000-- $96,188

    Find assessor info on the county website

    Neighborhood: Baywood Park

    Nearby schools

    GreatSchools rating
    Schools provided by the listing agent
    • Elementary: HighlandsElementary_1
    • Middle: BorelMiddle
    • High: AragonHigh
    • District: SanMateoFosterCityElementary

    Source: MLSListings Inc. This data may not be complete. We recommend contacting the local school district to confirm school assignments for this home.

    Get a cash offer in 3 minutes
    Find out how much your home could sell for in as little as 3 minutes with a no-obligation cash offer.
    Estimated market value
    $2,548,400
    Get a cash offer in 3 minutes
    Find out how much your home could sell for in as little as 3 minutes with a no-obligation cash offer.
    Estimated market value
    $2,548,400