Skip main navigation
Under contract
  • $999,000

    12 Van Dyke Pl, Summit City, NJ 07901

    4beds
    --sqft
    : 
    Loading
    Get pre-qualified
    Single Family Residence
    Built in 1937
    5,662 Square Feet Lot
    $-- Zestimate®
    $--/sqft
    $-- HOA

    What's special

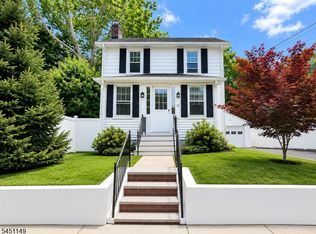
    Move right in to this 4 bedroom, 3.1 bath Summit beauty! This classic colonial is freshly painted throughout and offers timeless style paired with modern amenities! This exceptional home features expansive rooms, gleaming hardwood floors throughout, and an ideal floor plan for both everyday living and entertaining.The chef's kitchen features an expansive center island with granite countertop, prep sink and seating, custom cabinetry with coffee wash overlay, stainless steel appliances, radiant heated floors, separate wet bar, and access to the Trex deck overlooking the fully fenced rear yard and perennial gardens.Spacious living room with gas fireplace and French doors creating a warm and inviting atmosphere. Welcoming entry foyer with custom built-ins including bench seating, cubbies, and closet. Beautifully appointed primary suite with walk-in closet, spa-like bath featuring a soaking tub, oversized walk-in shower and custom double vanity. Two additional bedrooms and a full bath w/jetted tub completes the second floor. Finished walk-up attic offers flexible living space and storage.Finished lower level includes a bedroom, full bath, and large laundry/multi-use room. The lower level is perfect for guests, recreation, gym, or extended living space.Additional highlights include 4-zone heating, central air, abundant storage, over-sized garage plus an unbeatable location just minutes from vibrant downtown Summit, top-rated schools, and Mid-Town Direct trains and buses to NYC.
    42 days
    |
    166
    |
    10
    |

    Likely to sell faster than

    Zillow last checked:

    Listing updated:

    Listed by:

    Marcia Hicks 908-656-1444,

    Weichert Realtors

    Source: GSMLS,MLS#: 4029864MLS Logo

      Facts & features

      Interior

      Bedrooms & bathrooms
      • Bedrooms: 4
      • Bathrooms: 4
      • Full bathrooms: 3
      • 1/2 bathrooms: 1
      Primary bedroom
      • Description: Full Bath, Walk-In Closet
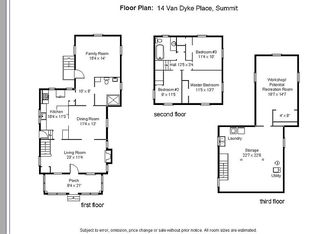
      Bedroom 1
      • Level: Second
      • Area: 252
      • Dimensions: 21 x 12
      Bedroom 2
      • Level: Second
      • Area: 143
      • Dimensions: 13 x 11
      Bedroom 3
      • Level: Second
      • Area: 81
      • Dimensions: 9 x 9
      Bedroom 4
      • Level: Basement
      • Area: 210
      • Dimensions: 15 x 14
      Primary bathroom
      • Features: Soaking Tub, Stall Shower
      Dining room
      • Features: Formal Dining Room
      • Level: First
      • Area: 192
      • Dimensions: 16 x 12
      Kitchen
      • Features: Kitchen Island, Eat-in Kitchen
      • Level: First
      • Area: 180
      • Dimensions: 15 x 12
      Living room
      • Level: First
      • Area: 192
      • Dimensions: 16 x 12
      Basement
      • Features: 1 Bedroom, Bath(s) Other, Laundry Room, Storage Room, Utility Room
      Heating
      • 1 Unit, Baseboard - Hotwater, Zoned, Radiant - Hot Water, Natural Gas
      Cooling
      • 1 Unit, Central Air
      Appliances
      • Included: Carbon Monoxide Detector, Gas Cooktop, Dishwasher, Dryer, Kitchen Exhaust Fan, Microwave, Refrigerator, Washer, Gas Water Heater
      • Laundry: Laundry Room, In Basement
      Features
      • Flooring: Carpet, Stone, Tile, Wood
      • Doors: Storm Door(s)
      • Windows: Thermal Windows/Doors, Blinds
      • Basement: Yes,Finished,Full
      • Number of fireplaces: 1
      • Fireplace features: Gas, Living Room

      Property

      Parking
      • Total spaces: 4
      • Parking features: Asphalt
      • Garage spaces: 1
      • Uncovered spaces: 4
      Features
      • Patio & porch: Deck, Patio
      • Exterior features: Curbs, Sidewalk
      • Fencing: Privacy
      Lot
      • Size: 5,662 Square Feet
      • Dimensions: .129
      • Features: Level
      Details
      • Parcel number: 2918042060000000180000

      Construction

      Type & style
      • Home type: SingleFamily
      • Architectural style: Colonial
      • Property subtype: Single Family Residence
      Materials
      • Composition Siding
      • Roof: Asphalt Shingle
      Condition
      • Year built: 1937

      Utilities & green energy

      • Gas: Gas-Natural
      • Sewer: Public Sewer
      • Water: Public
      • Utilities for property: Electricity Connected, Natural Gas Connected, Cable Available, Fiber Optic Available, Garbage Included

      Community & HOA

      Community
      • Security: Carbon Monoxide Detector
      Location
      • Region: Summit

      Financial & listing details

      • Tax assessed value: $238,200
      • Annual tax amount: $10,649
      • Date on market: 5/28/2026
      • Exclusions: NONE
      • Ownership type: Fee Simple
      • Electric utility on property: Yes

        Estimated market value

        Not available

        Estimated sales range

        Not available

        $5,972/mo

        Price history

        DateEventPrice
        6/4/2026Pending sale$999,000
        Source: GSMLS #4029864 Report a problem
        5/28/2026Listed for sale$999,000+66.8%
        Source: GSMLS #4029864 Report a problem
        7/18/2012Sold$599,000
        Source: GSMLS #2947740 Report a problem
        6/14/2012Pending sale$599,000
        Source: Towne Realty Group #2947740 Report a problem
        6/7/2012Listed for sale$599,000+85.4%
        Source: Towne Realty Group #2947740 Report a problem
        4/8/2003Sold$323,000
        Source: Public Record Report a problem

        Public tax history

        YearProperty taxesTax assessment
        2025$10,376 $238,200
        2024$10,376 +0.7%$238,200
        2023$10,307 +1%$238,200
        2022$10,202 -0.8%$238,200
        2021$10,283 -1.1%$238,200
        2020$10,397 +0.6%$238,200
        2019$10,331 -0.6%$238,200
        2018$10,397 +1.5%$238,200
        2017$10,245 +2%$238,200
        2016$10,045 +2.7%$238,200
        2015$9,785 +1.1%$238,200
        2014$9,676 +2.4%$238,200
        2013$9,449 +3.6%$238,200
        2012$9,121 +2.4%$238,200
        2011$8,906 +4.2%$238,200
        2010$8,549 +4.5%$238,200
        2009$8,182 $238,200
        2008-- $238,200
        2007$7,875 $238,200
        2006-- $238,200 +11.6%
        2005-- $213,400
        2004-- $213,400 +2.2%
        2003-- $208,900
        2002-- $208,900
        2001-- $208,900

        Find assessor info on the county website

        Monthly payment

        Est. payment

        Payment breakdown

        Explore the cost of this home by adjusting the details. Changes won't be saved.
        All calculations are estimates and provided by Zillow, Inc. for informational purposes only. Actual amounts may vary.
        HOA fees may include property taxes on listings classified as Co-Ops. Contact the listing agent and/or owner for fee details.
        Mortgage interest rates are dependent on a number of factors, including credit score, down payment, and repayment length. Interest rate data provided by Zillow Group Marketplace, Inc. as of 1/1/1970 from various mortgage lenders with which we have lead or other similar arrangements; the Estimated Payment is an average of those rates.
        See how much you could borrow to make a competitive offer.

        Climate risks

        Neighborhood: Tremont Park

        Getting around

        78 / 100
        Very Walkable
        40 / 100
        Some Transit
        44 / 100
        Somewhat Bikeable

        Nearby schools

        GreatSchools rating
        Schools provided by the listing agent
        • Elementary: Jefferson
        • Middle: Summit Ms
        • High: Summit Hs

        Source: GSMLS. This data may not be complete. We recommend contacting the local school district to confirm school assignments for this home.

        A local agent can set up tours, give advice and negotiate with sellers.

        A local lender can help you make sure your offer is ready when you are.

        Browse local experts

        Similar homes

        Skip to the end of the carouselSkip to the beginning of the carousel