Set on 4.32 acres, this custom 4-bedroom, 2-full and 2-half-bath Colonial offers generous living space, exceptional outdoor amenities and thoughtful details throughout. A welcoming wraparound porch opens to an interior featuring extensive trim, solid wood doors, Andersen windows and hardwood floors. The spacious kitchen offers a large center island and pantry, while the family room is anchored by a gas fireplace. Upstairs, the expansive primary suite is a true retreat with a large walk-in closet custom designed by California Closets and a beautifully appointed bath featuring dual vanities, a clawfoot soaking tub and an impressive oversized multi-head shower. Outdoors is where this property really shines! An expansive deck overlooks the sprawling lawn and separate fenced Gunite pool area with paver patio, pool house, outdoor shower, gazebo, fire pit and grill station an incredible setting for entertaining. A detached outbuilding with electric adds even more versatility. Additional features include a 2-car attached garage and 1 detached garage, 7-zone hot-water baseboard heat, recirculating hot-water lines, central vacuum and generator transfer switch. A special property with room to live, gather and enjoy, inside and out. Highest & Best offers due by noon, Friday, August 27th.
Under contract
$950,000
12 Van Fleet Rd, Readington Twp., NJ 08853
4beds
--sqft
Single Family Residence
Built in 1995
4.32 Acres Lot
$-- Zestimate®
$--/sqft
$-- HOA
What's special
- 42 days
- 509
- 24
Likely to sell faster than
Zillow last checked:
Listing updated:
Listed by:
Darcie Venito 908-224-2836,
Haven Real Estate Collective,
Jacqueline C Shenloogian
Source: GSMLS,MLS#: 4047190
Facts & features
Interior
Bedrooms & bathrooms
- Bedrooms: 4
- Bathrooms: 4
- Full bathrooms: 2
- 1/2 bathrooms: 2
Primary bedroom
- Description: Full Bath, Walk-In Closet
Bedroom 1
- Level: Second
Bedroom 2
- Level: Second
Bedroom 3
- Level: Second
Bedroom 4
- Level: Second
Primary bathroom
- Features: Soaking Tub, Stall Shower
Dining room
- Features: Formal Dining Room
- Level: First
Family room
- Level: First
Kitchen
- Features: Kitchen Island, Eat-in Kitchen, Pantry
- Level: First
Living room
- Level: First
Basement
- Features: Rec Room, Storage Room, Utility Room
Heating
- Baseboard - Hotwater, Zoned, Natural Gas
Cooling
- 2 Units, Central Air
Appliances
- Included: Carbon Monoxide Detector, Gas Cooktop, Dishwasher, Dryer, Kitchen Exhaust Fan, Microwave, Refrigerator, Self Cleaning Oven, Wall Oven(s) - Electric, Washer, Gas Water Heater
- Laundry: Laundry Room
Features
- Entrance Foyer, Pantry
- Flooring: Carpet, Tile, Wood
- Windows: Blinds
- Basement: Yes,Partially Finished,Full,Sump Pump
- Number of fireplaces: 1
- Fireplace features: Family Room, Gas
Video & virtual tour
Property
Parking
- Total spaces: 15
- Parking features: 1 Car Width, Additional Parking, Asphalt, Circular Driveway
- Garage spaces: 3
- Uncovered spaces: 15
Features
- Patio & porch: Deck
- Exterior features: Barbecue
- Has private pool: Yes
- Pool features: Gunite, In Ground
Lot
- Size: 4.32 Acres
- Dimensions: 4.32 AC
- Features: Cul-De-Sac, Level, Open Lot
Details
- Additional structures: Workshop
- Parcel number: 1922000700000000380039
- Other equipment: Satellite Dish/Antenna
Construction
Type & style
- Home type: SingleFamily
- Architectural style: Colonial,Custom Home
- Property subtype: Single Family Residence
Materials
- Vinyl Siding
- Roof: Asphalt Shingle
Condition
- Year built: 1995
- Major remodel year: 2018
Utilities & green energy
- Gas: Gas-Natural
- Sewer: Septic Tank
- Water: Well
- Utilities for property: Underground Utilities, Electricity Connected, Natural Gas Connected, Cable Available, Garbage Extra Charge
Community & HOA
Community
- Security: Carbon Monoxide Detector
- Subdivision: Neshanic Station
Location
- Region: Neshanic Station
Financial & listing details
- Tax assessed value: $672,600
- Annual tax amount: $18,819
- Date on market: 8/22/2026
- Exclusions: Ring Doorbell and cameras
- Ownership type: Fee Simple
- Electric utility on property: Yes
Estimated market value
Not available
Estimated sales range
Not available
Not available
Price history
| Date | Event | Price |
|---|---|---|
| 9/1/2026 | Pending sale | $950,000 |
Source:  GSMLS #4047190 Report a problem GSMLS #4047190 Report a problem | ||
| 8/22/2026 | Listed for sale | $950,000+45% |
Source: GSMLS #4047190 Report a problem | ||
| 6/8/2017 | Sold | $655,000-2.2% |
Source: GSMLS #3364402 Report a problem | ||
| 2/14/2017 | Listed for sale | $669,900 |
Source: KELLER WILLIAMS REALTY #3364402 Report a problem | ||
| 12/7/2016 | Listing removed | $669,900 |
Source: RE/MAX Premier #3313013 Report a problem | ||
| 8/28/2016 | Price change | $669,900-1.5% |
Source: RE/MAX Premier - Warren #3313013 Report a problem | ||
| 6/8/2016 | Listed for sale | $679,900+4.8% |
Source: RE/MAX Premier - Warren #3313013 Report a problem | ||
| 8/24/2015 | Listing removed | $649,000 |
Source: Weichert Realtors #3239788 Report a problem | ||
| 7/19/2015 | Listed for sale | $649,000-7.2% |
Source: Weichert Realtors #3239788 Report a problem | ||
| 10/22/2010 | Listing removed | $699,000 |
Source: Keller Williams - Bernardsville #2758497 Report a problem | ||
| 7/22/2010 | Price change | $699,000-3.6% |
Source: Keller Williams Towne Square Realty #2758497 Report a problem | ||
| 4/3/2010 | Listed for sale | $725,000 |
Source: Michael Brand #2758497 Report a problem | ||
Public tax history
| Year | Property taxes | Tax assessment |
|---|---|---|
| 2026 | $18,819 +6.8% | $672,600 |
| 2025 | $17,629 | $672,600 |
| 2024 | $17,629 +8.7% | $672,600 |
| 2023 | $16,224 -1.4% | $672,600 |
| 2022 | $16,459 +1.4% | $672,600 |
| 2021 | $16,224 +1.9% | $672,600 +26.1% |
| 2020 | $15,914 +1.6% | $533,500 |
| 2019 | $15,664 +2.4% | $533,500 |
| 2018 | $15,301 +2.4% | $533,500 |
| 2017 | $14,938 +1.6% | $533,500 |
| 2016 | $14,698 +1.2% | $533,500 |
| 2015 | $14,517 -0.3% | $533,500 |
| 2014 | $14,559 +2.1% | $533,500 |
| 2012 | $14,261 -8.2% | $533,500 |
| 2011 | $15,538 +1.3% | $533,500 -10.6% |
| 2010 | $15,335 +1.9% | $596,700 |
| 2009 | $15,043 +1.2% | $596,700 |
| 2008 | $14,858 +4.6% | $596,700 |
| 2007 | $14,202 | $596,700 |
| 2006 | -- | $596,700 |
| 2005 | -- | $596,700 +0.9% |
| 2004 | -- | $591,600 |
| 2003 | -- | $591,600 +21.9% |
| 2002 | -- | $485,500 |
| 2001 | -- | $485,500 |
Find assessor info on the county website
Monthly payment
Est. payment
Payment breakdown
Explore the cost of this home by adjusting the details. Changes won't be saved.Climate risks
Neighborhood: 08853
Nearby schools
Schools provided by the listing agent
- Middle: Readington
- High: Huntcentrl
Source: GSMLS. This data may not be complete. We recommend contacting the local school district to confirm school assignments for this home.
- $1,200,0005 bd3 ba-- sqft14 Van Fleet Rd, Neshanic Station, NJ 08853Sold
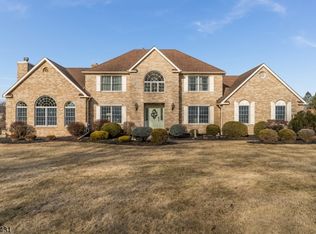
- $1,325,0004 bd4 ba-- sqft9 Van Fleet Rd, Neshanic Station, NJ 08853Sold
- $1,009,600-- bd-- ba3.9k sqft7 Van Fleet Rd, Neshanic Station, NJ 08853Off Market
- $860,8004 bd-- ba3k sqft5 Van Fleet Rd, Neshanic Station, NJ 08853Off Market

Similar homes
- $799,9994 bd3 ba-- sqft216 Glen Crest Dr, Branchburg Twp., NJ 08853For Sale
 MLS ID #4051223, Michele Klug, Keller Williams Towne Square Real. GSMLS
 - $870,0005 bd3 ba-- sqft1116 Van Arsdale Dr, Branchburg Twp., NJ 08853For Sale
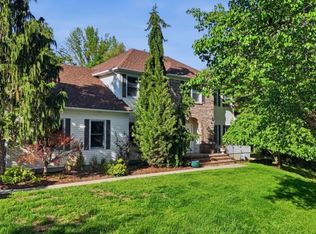 MLS ID #4048423, William T. Checkley, Keller Williams Village Square. GSMLS
 - $899,0005 bd3 ba-- sqft1125 Van Arsdale Dr, Branchburg Twp., NJ 08853For Sale
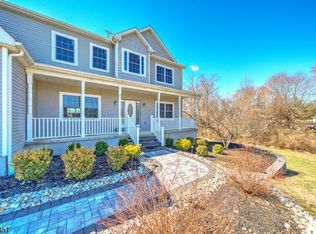 MLS ID #4037173, Heather M Morley, Bhhs Fox & Roach. GSMLS
 - $850,0004 bd3 ba3.2k sqft120 Old Clinton Rd, Raritan Twp., NJ 08822For Sale
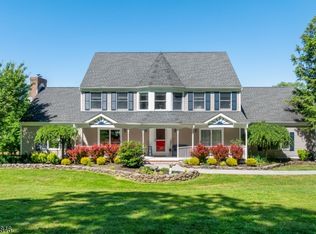 MLS ID #4054978, Alex Monaco, Re/Max Instyle. GSMLS
