Skip main navigation
Off market
  • $1,599,100

    12 Vantage #12, Glen Arbor, MI 49636

    4beds
    4baths
    3,655sqft
    Condominium, Single Family Residence
    Built in 1987
    -- sqft lot
    $1,599,100 Zestimate®
    $438/sqft
    $4,336 Estimated rent

    Home value

    $1,599,100

    $1.34M - $1.90M

    $4,336/mo

    Zestimate® history
    Loading
    Loading...

    Owner options

    List your home for rent

    $4,336/mo

    Rent Zestimate®

    Find your next renter with Zillow Rental Manager. Plus, with online applications, you can quickly screen prospective tenants – for free.

    Learn more

    $4,336/mo

    Rent Zestimate®

    Refinance and save

    $15,538/mo

    Est. payment

    Refinancing to a lower rate could help reduce your monthly payments and save thousands over the life of the loan.

    See today's rates

    $15,538/mo

    Est. payment

    Explore your selling options

    Work with a Zillow partner agent

    Leverage their expertise and Zillow's premium Showcase listings to get your home seen by more buyers.

    Get started

    List with your own agent

    Get your home in front of millions of buyers by listing it on Zillow.

    Learn how to do it

    Sell it yourself

    Take full control of how buyers see your home on Zillow by listing For Sale by Owner (FSBO).

    List your home

    What's special

    Inspiring sweeping views of Lake Michigan’s Sleeping Bear Bay, Sand Dunes & Manitou Islands. Sunsets beyond belief! Spacious living on all three levels at this 4 bdrm., 4 bath Vantage Pointe condo. Home sleeps 13 & there’s room for more. Offered “turn-key” w/delightful blend of fabulous contemporary & antique furnishings throughout - colorful accents & tasteful artwork. Sizeable lakeside decks, private courtyard. Lots of storage & 2 car detached garage. Priced to sell!

    This property is off market, which means it's not currently listed for sale or rent on Zillow. This may be different from what's available on other websites or public sources.

    Zillow last checked:

    Listing updated:

    Listed by:

    Pam DePuy Home:231-590-1351,

    The Martin Company 231-334-7000

    Bought with:

    Non Member Office

    NON-MLS MEMBER OFFICE

    Source: NGLRMLS,MLS#: 1735452MLS Logo

    Facts & features

    Interior

    Bedrooms & bathrooms
    • Bedrooms: 4
    • Bathrooms: 4
    • Main level bedrooms: 1
    Primary bedroom
    • Level: Upper
    • Area: 168.72
    • Dimensions: 15.2 x 11.1
    Bedroom 2
    • Level: Main
    • Area: 151.5
    • Dimensions: 15 x 10.1
    Bedroom 3
    • Level: Lower
    • Area: 147.46
    • Dimensions: 14.6 x 10.1
    Bedroom 4
    • Level: Lower
    • Area: 201.63
    • Dimensions: 14.3 x 14.1
    Primary bathroom
    • Features: Private
    Dining room
    • Level: Main
    • Area: 168
    • Dimensions: 14 x 12
    Family room
    • Level: Lower
    • Area: 372.52
    • Dimensions: 27.8 x 13.4
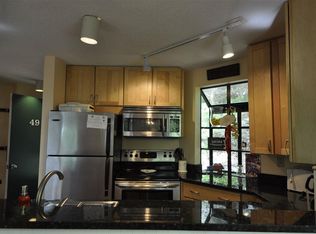
    Kitchen
    • Level: Main
    • Area: 217.62
    • Dimensions: 18.6 x 11.7
    Living room
    • Level: Main
    • Area: 439.6
    • Dimensions: 28 x 15.7
    Heating
    • Baseboard, Fireplace(s)
    Cooling
    • Electric, Window A/C Unit(s)
    Appliances
    • Included: Refrigerator, Oven/Range, Disposal, Dishwasher, Microwave, Washer, Dryer
    Features
    • Cathedral Ceiling(s), Wet Bar, Pantry, Loft, Cable TV
    • Flooring: Carpet, None
    • Windows: Skylight(s)
    • Basement: Full
    • Has fireplace: Yes
    Interior area
    • Total structure area: 3,655
    • Total interior livable area: 3,655 sqft
    • Finished area above ground: 2,238
    • Finished area below ground: 1,417

    Property

    Parking
    • Total spaces: 2
    • Parking features: Detached, Garage Door Opener, Paved, Asphalt
    • Garage spaces: 2
    • Has uncovered spaces: Yes
    Features
    • Levels: Two
    • Stories: 2
    • Entry location: Stairway (Outdoor),Limited Steps,First Floor Level
    • Patio & porch: Deck, Multi-Level Decking, Patio
    • Exterior features: Sprinkler System, Balcony, Sidewalk
    • Has spa: Yes
    • Spa features: Bath
    • Has view: Yes
    • View description: Bay, Water
    • Has water view: Yes
    • Water view: Water,Bay
    • Waterfront features: None, Near Pub.Access w/in 500'
    Details
    • Additional structures: None
    • Parcel number: 4500683301200
    • Zoning description: Multi-Family,Unknown

    Construction

    Type & style
    • Home type: Condo
    • Architectural style: Contemporary
    • Property subtype: Condominium, Single Family Residence
    • Attached to another structure: Yes
    Materials
    • Timber Frame, Wood Siding, Rough-Sawn
    • Roof: Asphalt
    Condition
    • New construction: No
    • Year built: 1987

    Utilities & green energy

    • Sewer: Public Sewer
    • Water: Public
    Green energy
    • Energy efficient items: Appliances, Not Applicable
    • Water conservation: Not Applicable

    Community & HOA

    Community
    • Subdivision: THE HOMESTEAD
    HOA
    • HOA fee: $5,880 annually
    Location
    • Region: Glen Arbor

    Financial & listing details

    • Price per square foot: $438/sqft
    • Price range: $740K - $1.6M
    • Date on market: 8/1/2025
    • Cumulative days on market: 86 days
    • Listing agreement: Exclusive Right Sell
    • Listing terms: Conventional,Cash
    • Ownership type: Private Owner
    • Road surface type: Asphalt

    Price history

    DateEventPrice
    7/26/2012Sold$740,000$202/sqft
    Source: NGLRMLS #1735452 Report a problem

    Public tax history

    Tax history is unavailable.

    Neighborhood: 49636

    Nearby schools

    GreatSchools rating
    Schools provided by the listing agent
    • District: Glen Lake Community Schools

    Source: NGLRMLS. This data may not be complete. We recommend contacting the local school district to confirm school assignments for this home.

    Get pre-qualified for a loan
    At Zillow Home Loans, we can pre-qualify you in as little as 5 minutes with no impact to your credit score.

    An equal housing lender. NMLS #10287.