Skip main navigation
Off market
  • $814,500

    12 Vaughns Mill Ct, Simpsonville, SC 29681

    4beds
    3baths
    3,595sqft
    SingleFamily
    Built in 1996
    0.85 Acres Lot
    $814,500 Zestimate®
    $227/sqft
    $2,991 Estimated rent

    Home value

    $814,500

    $757,000 - $880,000

    $2,991/mo

    Zestimate® history
    Loading
    Loading...

    Owner options

    List your home for rent

    $2,991/mo

    Rent Zestimate®

    Find your next renter with Zillow Rental Manager. Plus, with online applications, you can quickly screen prospective tenants – for free.

    Learn more

    $2,991/mo

    Rent Zestimate®

    Refinance and save

    $4,683/mo

    Est. payment

    Refinancing to a lower rate could help reduce your monthly payments and save thousands over the life of the loan.

    See today's rates

    $4,683/mo

    Est. payment

    Explore your selling options

    Work with a Zillow partner agent

    Leverage their expertise and Zillow's premium Showcase listings to get your home seen by more buyers.

    Get started

    List with your own agent

    Get your home in front of millions of buyers by listing it on Zillow.

    Learn how to do it

    Sell it yourself

    Take full control of how buyers see your home on Zillow by listing For Sale by Owner (FSBO).

    List your home

    What's special

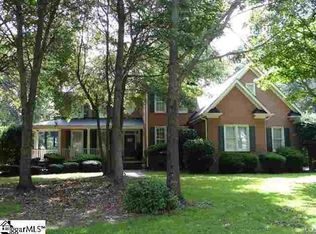
    To schedule an appointment, please call official listing agent, Angie Brazell at 864/787-0048. Welcome to this exquisite home located in Hampton s Grant. This beautiful property includes four bedrooms, two of which are on the main floor (including the owner s suite.) There are an additional two bedrooms upstairs, along with a very spacious and functional bonus room. Upon entering, you will be greeted by the beautiful hardwood floors. To your right is a home office with French doors and a vaulted ceilings, here you will also find pocket French doors to the den. To your left is the very spacious formal dining room, this room also includes French doors, heavy mouldings and a butler s pantry adjacent to the kitchen. The kitchen has been updated with lovely granite countertops and a tumbled stone backsplash. There are newer stainless steel appliances, including a five-burner gas cooktop with attachments. The kitchen has a lovely and bright breakfast area and a built-in desk. Off the kitchen is a very generous laundry room/mud room complete with a sink and plenty of storage and the back staircase. Open to the kitchen is an enormous den with gas fireplace and built-in bookshelves. Off the den is a lovely Florida Room, a wonderful place to curl up with a book and bask in the sunshine. This space opens to the large deck. There is a secondary bedroom complete with a full bathroom, the perfect area for guests. Rounding out the main floor is the gigantic owner s suite. This room includes a double trey ceiling, sliding doors to the outdoor living area. The bathroom has a large walk-in closet, double sinks, a separate tub & shower, along with a private water closet. This home includes two staircases. Upstairs you will find two more bedrooms, both with walk-in closets. The front bedroom has vaulted ceiling and a palladium window. These rooms share a very spacious full bathroom with double sinks. At the end of the hall is the ginormous bonus room there is plenty of room in this space to make it anything you can dream of: man cave, exercise room, home theatre the possibilities are endless. There is plenty of storage space in this home; there are two huge walk-in attic areas. This neighborhood is known for its larger lots and mature trees and this home is no exception. The lot is over of an acre and is very level and fenced. There is a separate fenced area for your pets. The outdoor space includes a spacious deck and paved walkway. This is a wonderful home, in impeccable condition. Please schedule your appointment today to see this impressive property.

    This property is off market, which means it's not currently listed for sale or rent on Zillow. This may be different from what's available on other websites or public sources.

    Facts & features

    Interior

    Bedrooms & bathrooms
    • Bedrooms: 4
    • Bathrooms: 3
    Heating
    • Forced air, Gas
    Cooling
    • Central
    Appliances
    • Included: Dishwasher, Garbage disposal, Microwave, Range / Oven
    Features
    • Flooring: Tile, Carpet, Hardwood
    • Has fireplace: Yes
    Interior area
    • Total interior livable area: 3,595 sqft

    Property

    Features
    • Exterior features: Vinyl, Brick
    Lot
    • Size: 0.85 Acres
    Details
    • Parcel number: 0559030101641

    Construction

    Type & style
    • Home type: SingleFamily
    Materials
    • Roof: Other
    Condition
    • Year built: 1996

    Community & neighborhood

    Location
    • Region: Simpsonville

    HOA & financial

    HOA
    • Has HOA: Yes
    • HOA fee: $13 monthly

    Price history

    DateEventPrice
    7/31/2014Sold$405,000-6.9%$113/sqft
    Source: Greater Greenville AOR #1280087 Report a problem
    6/14/2014Pending sale$435,000$121/sqft
    Source: Keller Williams Realty #1280087 Report a problem
    5/27/2014Listed for sale$435,000$121/sqft
    Source: Keller Williams Realty #1280087 Report a problem
    5/26/2014Pending sale$435,000$121/sqft
    Source: Keller Williams Realty #1280087 Report a problem
    5/21/2014Listed for sale$435,000+18.9%$121/sqft
    Source: Keller Williams Realty #1280087 Report a problem
    11/3/2011Sold$366,000-11.8%$102/sqft
    Source: Public Record Report a problem
    5/18/2006Sold$414,900+1.9%$115/sqft
    Source: Public Record Report a problem
    12/15/2003Sold$407,000$113/sqft
    Source: Public Record Report a problem

    Public tax history

    YearProperty taxesTax assessment
    2024$2,824 -1.8%$450,800
    2023$2,876 +4.5%$450,800
    2022$2,752 -0.1%$450,800
    2021$2,754 +6.9%$450,800 +11.9%
    2020$2,575 -0.1%$402,710
    2019$2,576 +3.8%$402,710
    2018$2,483 $402,710 +2399.8%
    2017$2,483 -0.1%$16,110 -96%
    2016$2,486 +3.6%$402,710
    2015$2,400 -0.2%$402,710 +14.3%
    2014$2,405 +20.6%$352,260
    2013$1,994 -64.2%$352,260
    2012$5,573 +186.4%--
    2011$1,946 -0.4%--
    2010$1,955 --
    2009-- --
    2008-- --
    2007-- --
    2006-- --
    2005-- --
    2004-- --
    2003-- --
    2002-- --
    2001-- --
    2000-- --

    Find assessor info on the county website

    Neighborhood: 29681

    Nearby schools

    GreatSchools rating
    Schools provided by the listing agent
    • Elementary: Bells Crossing
    • Middle: Hillcrest
    • High: Hillcrest

    Source: The MLS. This data may not be complete. We recommend contacting the local school district to confirm school assignments for this home.

    Get a cash offer in 3 minutes
    Find out how much your home could sell for in as little as 3 minutes with a no-obligation cash offer.
    Estimated market value
    $814,500
    Get a cash offer in 3 minutes
    Find out how much your home could sell for in as little as 3 minutes with a no-obligation cash offer.
    Estimated market value
    $814,500