Skip main navigation
Off market
  • $585,000

    12 Velie Dr, Moline, IL 61265

    7beds
    5,269sqft
    SingleFamily
    Built in 1980
    117 Acres Lot
    $585,000 Zestimate®
    $111/sqft
    $4,384 Estimated rent

    Home value

    $585,000

    $456,000 - $737,000

    $4,384/mo

    Zestimate® history
    Loading
    Loading...

    Owner options

    List your home for rent

    $4,384/mo

    Rent Zestimate®

    Find your next renter with Zillow Rental Manager. Plus, with online applications, you can quickly screen prospective tenants – for free.

    Learn more

    $4,384/mo

    Rent Zestimate®

    Refinance and save

    $4,319/mo

    Est. payment

    Refinancing to a lower rate could help reduce your monthly payments and save thousands over the life of the loan.

    See today's rates

    $4,319/mo

    Est. payment

    Explore your selling options

    Work with a Zillow partner agent

    Leverage their expertise and Zillow's premium Showcase listings to get your home seen by more buyers.

    Get started

    List with your own agent

    Get your home in front of millions of buyers by listing it on Zillow.

    Learn how to do it

    Sell it yourself

    Take full control of how buyers see your home on Zillow by listing For Sale by Owner (FSBO).

    List your home

    What's special

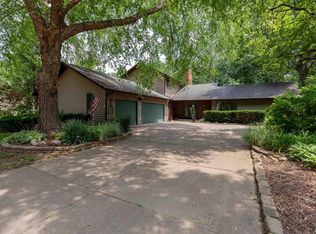
    Two new furnaces installed 2020! This seven-bedroom brick beauty with two car attached garage sits on an over three-quarters of an acre lot. Grand foyer has elegant coffered walls with the staircase sitting center stage to allow you to make a dramatic entrance. The living room has a beautiful wood-burning fireplace sure to be admired. You'll delight in preparing meals in the roomy kitchen, but a brick indoor grill is what steals the show. Next is the expansive family room with wood-burning fireplace and walk-out to the sunroom. Sunroom is the perfect place to spend the afternoon with a good book and provides walk-outs to both decks. Upstairs the well-appointed master suite has its own wing for maximum privacy. Upper level also holds six guest bedrooms, two full baths, and the laundry closet. Basement has been finished with entertaining in mind. This a must-see home!

    This property is off market, which means it's not currently listed for sale or rent on Zillow. This may be different from what's available on other websites or public sources.

    Facts & features

    Interior

    Bedrooms & bathrooms
    • Bedrooms: 7
    • Bathrooms: 6
    • Full bathrooms: 4
    • 1/2 bathrooms: 2
    Heating
    • Forced air, Gas
    Cooling
    • Central
    Appliances
    • Included: Dishwasher, Dryer, Range / Oven, Refrigerator, Trash compactor, Washer
    Features
    • Flooring: Carpet, Hardwood, Linoleum / Vinyl
    Interior area
    • Total interior livable area: 5,269 sqft

    Property

    Parking
    • Total spaces: 2
    Features
    • Exterior features: Brick
    Lot
    • Size: 117 Acres
    Details
    • Parcel number: 1707417010

    Construction

    Type & style
    • Home type: SingleFamily
    Condition
    • Year built: 1980

    Community & neighborhood

    Location
    • Region: Moline

    Other

    Other facts
    • BASEMENT/FOUNDATION: Crawl Space, Finished, Full, Walk-Out, Daylight
    • HEATING/COOLING: Gas, Forced Air, Central Air, Water Heater - Gas, 2+ Cooling Systems
    • WATER/SEWER: Public Water, Public Sewer
    • Formal Dining Rm Flooring: Carpet
    • Master Bedroom Flooring: Carpet
    • Bedroom3 Flooring: Carpet
    • Living Room Level: Main
    • Living Rm Flooring: Carpet
    • APPLIANCES: Dishwasher, Range/Oven, Refrigerator, Washer, Dryer, Trash Compactor
    • EXTERIOR: Brick
    • FIREPLACE: Living Room, Wood Burning, Gas Lighter, Other Fireplace, Family Room, Master Bedroom
    • LOT DESCRIPTION: Level
    • TAX EXEMPTIONS: Homestead/Owner Occupied
    • EXTERIOR AMENITIES: Deck, Patio
    • GARAGE/PARKING: Attached, Side Load, Oversized
    • Style: 2 Story
    • Den/Office Flooring: Carpet
    • Family Room Flooring: Carpet
    • INTERIOR AMENITIES: Central Vacuum, Jetted Tub, Attic Storage
    • Bedroom5 Flooring: Carpet
    • Laundry Room Level: Upper
    • Laundry Room Flooring: Vinyl
    • Area/Tract: QCARA Area
    • Rec Room Flooring: Carpet
    • ROOFING: Shingles
    • Bedroom2 Flooring: Carpet
    • Bedroom4 Flooring: Carpet
    • Kitchen Flooring: Hardwood
    • Tax Year: 2019
    • Legal Description: LOT 2 WILDWOOD FIFTH ADD
    • Parcel ID#/Tax ID: 07-13502
    • Annual Taxes: 9972.16

    Price history

    DateEventPrice
    10/7/2020Sold$243,000-14.4%$46/sqft
    Source: MRED as distributed by MLS GRID #QC4214183 Report a problem
    9/14/2020Pending sale$284,000$54/sqft
    Source: RE/MAX Concepts #QC4214183 Report a problem
    8/28/2020Listed for sale$284,000$54/sqft
    Source: RE/MAX Concepts #QC4214183 Report a problem
    8/28/2020Pending sale$284,000$54/sqft
    Source: RE/MAX Concepts #QC4214183 Report a problem
    8/7/2020Price change$284,000-5.3%$54/sqft
    Source: RE/MAX Concepts #QC4214183 Report a problem
    5/22/2020Listed for sale$299,900$57/sqft
    Source: RE/MAX Concepts #QC4204672 Report a problem
    5/6/2020Pending sale$299,900$57/sqft
    Source: RE/MAX Concepts #QC4204672 Report a problem
    2/4/2020Price change$299,900-14.3%$57/sqft
    Source: RE/MAX Concepts #QC4204672 Report a problem
    8/5/2019Listed for sale$350,000-23.7%$66/sqft
    Source: RE/MAX Concepts #QC4204672 Report a problem
    2/19/2009Listing removed$459,000$87/sqft
    Source: Owner Report a problem
    1/20/2009Listed for sale$459,000$87/sqft
    Source: Owner Report a problem

    Public tax history

    YearProperty taxesTax assessment
    2024$7,837 +7.2%$95,867 +8.6%
    2023$7,309 -28.3%$88,275 -26.2%
    2022$10,191 +0.6%$119,534 +4.6%
    2021$10,130 +0.6%$114,278 +1.7%
    2020$10,069 +1%$112,367 +1.6%
    2019$9,972 -7%$110,598 -7.6%
    2018$10,721 +1.8%$119,708 +1.6%
    2017$10,532 +2.8%$117,823 +3.2%
    2016$10,248 +2.5%$114,170 +2.3%
    2015$10,002 +213.6%$111,581 -1%
    2014$3,189 $112,697
    2013$3,189 $112,697 -1.8%
    2012-- $114,798 -24%
    2011-- $151,062
    2010-- $151,062 +1%
    2008-- $149,566 +2%
    2006-- $146,633 +5.6%
    2005$11,567 +4.2%$138,890 +3%
    2004$11,098 +1.3%$134,845 +3%
    2003$10,958 +4.4%$130,917 +4%
    2002$10,491 +3%$125,882 +3.5%
    2001$10,187 +3.1%$121,625 +1.9%
    2000$9,881 $119,318

    Find assessor info on the county website

    Neighborhood: 61265

    Nearby schools

    GreatSchools rating
    Schools provided by the listing agent
    • Elementary: Hamilton
    • High: Moline
    • District: Moline

    Source: The MLS. This data may not be complete. We recommend contacting the local school district to confirm school assignments for this home.

    Get pre-qualified for a loan
    At Zillow Home Loans, we can pre-qualify you in as little as 5 minutes with no impact to your credit score.

    An equal housing lender. NMLS #10287.

    Sell for more on Zillow
    Get a Zillow Showcase℠ listing at no additional cost and you could sell for .
    $585,000
    2% more
    +$11,700
    With Zillow Showcase(estimated)
    $596,700