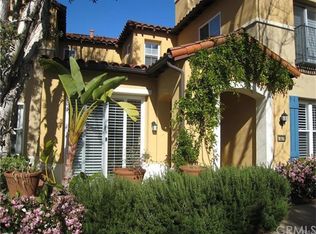
Introducing an exquisite Newport Coast condo never before offered on the market and located within the coveted gated enclave of Trovare. This Mediterranean style condo boasts a generous 3-bed, 3-bath layout, offering approximately 1,625 square feet of refined living space and dedicated outdoor space that truly lives like a single family home. Venture inside to discover elegant travertine floors that guide you through the expansive living space adorned with 10-foot-high ceilings. Natural light flows through large windows, creating an atmosphere of openness and tranquility with lush green views. The home welcomes you with an impressive great room, seamlessly flowing into a formal dining area and a kitchen featuring quartz counters, a stone backsplash, stainless steel appliances, and an area for bar seating. Ascend to the second level to discover the spacious main suite with a sizable walk-in closet and a large ensuite with a soaking tub and separate shower. Additional highlights include a cozy fireplace, a convenient inside laundry room with custom-built cabinets for storage space, and a private backyard space with pavers perfect for entertaining and barbecues. Within this exclusive community, residents of Trovare enjoy access to a private pool and spa, as well as Coastal Canyon Park. This premier location offers proximity to Crystal Cove State Park and Beach, Pelican Hill Golf Club and Resort, Fashion Island, U.C. Irvine, and John Wayne Airport. With its desirable 3-bed, 3-bath configuration and upscale amenities, this Newport Coast home presents an unparalleled opportunity for discerning buyers seeking the epitome of coastal turnkey living. Whether you’re seeking your first home, your forever home, a second home or an investment opportunity offering all the benefits of Newport Coast, this property has it all.
Sold for $1,665,181
Street View
Listed by: Compass • Bree Hughes • Contact: 949-546-6260
Bought with: Harvest Realty Development
$1,665,181
12 Veroli Ct, Newport Beach, CA 92657
3beds
1,625sqft
Condominium
Built in 1993
-- sqft lot
$2,146,600 Zestimate®
$1,025/sqft
$6,761 Estimated rent
Home value
$2,146,600
$1.95M - $2.38M
$6,761/mo
Zestimate® history
Owner options
List your home for rent
$6,761/mo
Rent Zestimate®
Find your next renter with Zillow Rental Manager. Plus, with online applications, you can quickly screen prospective tenants – for free.
$6,761/mo
Rent Zestimate®
Refinance and save
$11,073/mo
Est. payment
Refinancing to a lower rate could help reduce your monthly payments and save thousands over the life of the loan.
$11,073/mo
Est. payment
Explore your selling options
Work with a Zillow partner agent
Leverage their expertise and Zillow's premium Showcase listings to get your home seen by more buyers.
Get startedList with your own agent
Get your home in front of millions of buyers by listing it on Zillow.
Learn how to do itSell it yourself
Take full control of how buyers see your home on Zillow by listing For Sale by Owner (FSBO).
List your homeWhat's special
Cozy fireplaceNewport coast condoPrivate poolUpscale amenitiesMediterranean style condoFashion islandNatural light flows
Zillow last checked:
Listing updated:
Listed by:
Bree Hughes DRE #01440050 949.556.2094,
Compass,
Listing Team: Bree Hughes Team
Bought with:
Quinn Lin, DRE #01471479
Harvest Realty Development
Source: CRMLS,MLS#: OC24054736 Originating MLS: California Regional MLS
Originating MLS: California Regional MLSFacts & features
Interior
Bedrooms & bathrooms
- Bedrooms: 3
- Bathrooms: 3
- Full bathrooms: 3
- Main level bathrooms: 1
- Main level bedrooms: 1
Rooms
- Room types: Bedroom, Kitchen, Laundry, Living Room, Primary Bathroom, Primary Bedroom, Other, Dining Room
Bedroom
- Features: Bedroom on Main Level
Bathroom
- Features: Bathroom Exhaust Fan, Bathtub, Dual Sinks, Enclosed Toilet, Linen Closet, Remodeled, Separate Shower, Tub Shower
Kitchen
- Features: Granite Counters
Other
- Features: Walk-In Closet(s)
Heating
- Central, Fireplace(s)
Cooling
- Central Air, Electric
Appliances
- Included: Convection Oven, Dishwasher, Gas Cooktop, Disposal, Gas Oven, Gas Water Heater, Ice Maker, Microwave, Refrigerator, Self Cleaning Oven, Vented Exhaust Fan, Water To Refrigerator, Water Purifier, Dryer, Washer
- Laundry: Washer Hookup, Gas Dryer Hookup, Inside, Stacked
Features
- Breakfast Bar, Ceiling Fan(s), Crown Molding, Separate/Formal Dining Room, Eat-in Kitchen, Granite Counters, High Ceilings, Recessed Lighting, Storage, Bedroom on Main Level, Walk-In Closet(s)
- Flooring: Tile, Vinyl
- Doors: Mirrored Closet Door(s), Sliding Doors
- Windows: Double Pane Windows
- Has fireplace: Yes
- Fireplace features: Gas, Living Room
- Common walls with other units/homes: 2+ Common Walls,No One Above,No One Below
Interior area
- Total interior livable area: 1,625 sqft
Property
Parking
- Total spaces: 2
- Parking features: Door-Single, Garage
- Attached garage spaces: 2
Accessibility
- Accessibility features: None
Features
- Levels: Two
- Stories: 2
- Entry location: 1
- Patio & porch: Open, Patio, Tile
- Exterior features: Rain Gutters
- Has private pool: Yes
- Pool features: Community, Fenced, In Ground, Private, Association
- Has spa: Yes
- Spa features: Association, Community, Heated, In Ground, Private
- Fencing: Good Condition
- Has view: Yes
- View description: Neighborhood
Lot
- Features: Landscaped
Details
- Parcel number: 93534293
- Special conditions: Standard
Construction
Type & style
- Home type: Condo
- Architectural style: Mediterranean
- Property subtype: Condominium
- Attached to another structure: Yes
Materials
- Foundation: Slab
- Roof: Common Roof,Tile
Condition
- Turnkey
- New construction: No
- Year built: 1993
Utilities & green energy
- Electric: Standard
- Sewer: Public Sewer
- Water: Public
- Utilities for property: Cable Available, Electricity Connected, Natural Gas Connected, Phone Available, Sewer Connected, Water Connected
Community & HOA
Community
- Features: Biking, Curbs, Dog Park, Gutter(s), Hiking, Park, Street Lights, Suburban, Sidewalks, Gated, Pool
- Security: Carbon Monoxide Detector(s), Fire Sprinkler System, Gated Community, Key Card Entry, Smoke Detector(s)
- Subdivision: Trovare (Nctr)
HOA
- Has HOA: Yes
- Amenities included: Clubhouse, Controlled Access, Dog Park, Fire Pit, Barbecue, Picnic Area, Playground, Pool, Pets Allowed, Sauna, Spa/Hot Tub, Tennis Court(s)
- HOA fee: $628 monthly
- HOA name: Trovare
- HOA phone: 949-448-6000
- Second HOA fee: $138 monthly
- Second HOA name: Newport Coast
- Second HOA phone: 888-679-2500
Location
- Region: Newport Beach
Financial & listing details
- Price per square foot: $1,025/sqft
- Tax assessed value: $1,698,484
- Annual tax amount: $18,486
- Date on market: 3/21/2024
- Cumulative days on market: 10 days
- Listing terms: Conventional
- Road surface type: Paved
Price history
| Date | Event | Price |
|---|---|---|
| 4/19/2024 | Sold | $1,665,181+4.1%$1,025/sqft |
Source:  CRMLS #OC24054736 Report a problem CRMLS #OC24054736 Report a problem | ||
| 4/8/2024 | Pending sale | $1,599,000$984/sqft |
Source: CRMLS #OC24054736 Report a problem | ||
| 4/1/2024 | Contingent | $1,599,000$984/sqft |
Source: CRMLS #OC24054736 Report a problem | ||
| 4/1/2024 | Listed for sale | $1,599,000+447.6%$984/sqft |
Source: CRMLS #OC24054736 Report a problem | ||
| 6/9/1995 | Sold | $292,000+15.2%$180/sqft |
Source: Public Record Report a problem | ||
| 2/25/1994 | Sold | $253,500$156/sqft |
Source: Public Record Report a problem | ||
Public tax history
| Year | Property taxes | Tax assessment |
|---|---|---|
| 2025 | $18,486 +231.3% | $1,698,484 +253.2% |
| 2024 | $5,580 +3.8% | $480,849 +2% |
| 2023 | $5,378 +1.8% | $471,421 +2% |
| 2022 | $5,281 +5.3% | $462,178 +2% |
| 2021 | $5,016 -2% | $453,116 +1% |
| 2020 | $5,117 | $448,470 +2% |
| 2019 | $5,117 +0.8% | $439,677 +2% |
| 2018 | $5,079 -1.3% | $431,056 +2% |
| 2017 | $5,145 | $422,604 +2% |
| 2016 | $5,145 -7.4% | $414,318 +1.5% |
| 2015 | $5,559 +3% | $408,095 +2% |
| 2014 | $5,396 | $400,101 +0.5% |
| 2013 | -- | $398,293 +2% |
| 2012 | -- | $390,484 +2% |
| 2011 | -- | $382,828 +0.8% |
| 2010 | -- | $379,967 -0.2% |
| 2009 | -- | $380,871 +2% |
| 2008 | -- | $373,403 +2% |
| 2007 | -- | $366,082 +2% |
| 2006 | -- | $358,904 +2% |
| 2005 | -- | $351,867 +2% |
| 2004 | -- | $344,968 +1.9% |
| 2003 | -- | $338,646 +2% |
| 2002 | -- | $332,006 +2% |
| 2001 | $4,518 +0.9% | $325,497 +2% |
| 2000 | $4,479 | $319,115 |
Find assessor info on the county website
Neighborhood: Newport Coast
Nearby homes
- $1,553,3002 bd2 ba1.1k sqft10 Veroli Ct, Newport Beach, CA 92657Off Market
- $1,693,1003 bd2 ba1.7k sqft8 Veroli Ct, Newport Beach, CA 92657Off Market
- $1,182,2002 bd2 ba1k sqft6 Veroli Ct, Newport Beach, CA 92657Off Market
- $1,402,6002 bd2 ba1.1k sqft14 Veroli Ct, Newport Beach, CA 92657Off Market

- $--2 bd2 ba1.1k sqft14 Veroli Ct #1, Newport Coast, CA 92657Off Market
- $1,715,9002 bd2 ba1.4k sqft4 Veroli Ct, Newport Beach, CA 92657Off Market
- $1,282,8002 bd2 ba1.2k sqft2 Veroli Ct, Newport Coast, CA 92657Off Market
- $1,811,7003 bd2 ba1.6k sqft16 Veroli Ct, Newport Beach, CA 92657Off Market
Nearby schools
GreatSchools rating
- 10/10Newport Coast Elementary SchoolGrades: K-6Distance: 0.3 mi
- 8/10Corona Del Mar High SchoolGrades: 7-12Distance: 3.6 mi
Schools provided by the listing agent
- Elementary: Newport Coast
- Middle: Corona Del Mar
- High: Corona Del Mar
Source: CRMLS. This data may not be complete. We recommend contacting the local school district to confirm school assignments for this home.
Get a cash offer in 3 minutes
Find out how much your home could sell for in as little as 3 minutes with a no-obligation cash offer.
Estimated market value
$2,146,600
Get a cash offer in 3 minutes
Find out how much your home could sell for in as little as 3 minutes with a no-obligation cash offer.
Estimated market value
$2,146,600
Nearby cities
Nearby neighborhoods
Nearby zip codes
Other Newport Beach Topics
