Skip main navigation
Off market
  • $1,241,800

    12 Veronica Ct, Jackson, NJ 08527

    7beds
    6,000sqft
    SingleFamily
    Built in 2009
    1 Acres Lot
    $1,241,800 Zestimate®
    $207/sqft
    $6,475 Estimated rent

    Home value

    $1,241,800

    $1.14M - $1.37M

    $6,475/mo

    Zestimate® history
    Loading
    Loading...

    Owner options

    List your home for rent

    $6,475/mo

    Rent Zestimate®

    Find your next renter with Zillow Rental Manager. Plus, with online applications, you can quickly screen prospective tenants – for free.

    Learn more

    $6,475/mo

    Rent Zestimate®

    Refinance and save

    $8,211/mo

    Est. payment

    Refinancing to a lower rate could help reduce your monthly payments and save thousands over the life of the loan.

    See today's rates

    $8,211/mo

    Est. payment

    Explore your selling options

    Work with a Zillow partner agent

    Leverage their expertise and Zillow's premium Showcase listings to get your home seen by more buyers.

    Get started

    List with your own agent

    Get your home in front of millions of buyers by listing it on Zillow.

    Learn how to do it

    Sell it yourself

    Take full control of how buyers see your home on Zillow by listing For Sale by Owner (FSBO).

    List your home

    What's special

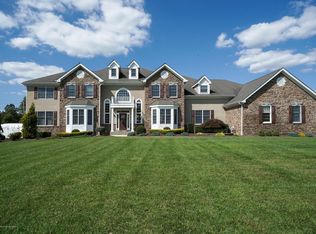
    Look no further. This is your chance to live in the expanded Regal Model in the desirable, sold out, Hawkins Ridge! Wait until you see the Dream backyard with a 2 year old salt water heated in ground pool with a 12 foot waterfall and color changing LED lights surrounded by an over sized paver patio with fire pit, built in Weber Summit gas grill and gas fireplace. This home has an open layout with a floating circular staircase. It features 7 bedrooms and 7 baths. The gourmet kitchen with Wolf and Bosch appliances is a chief's dream. Other features include a security system with cameras, irrigation system, professionally landscaped yard, premium hardwood floors, huge master shower, fenced in back yard, and so much more.

    This property is off market, which means it's not currently listed for sale or rent on Zillow. This may be different from what's available on other websites or public sources.
    Facts & features

    Interior

    Bedrooms & bathrooms
    • Bedrooms: 7
    • Bathrooms: 7
    • Full bathrooms: 5
    • 1/2 bathrooms: 2
    Heating
    • Forced air, Gas
    Cooling
    • Central
    Appliances
    • Included: Dishwasher, Dryer, Microwave, Refrigerator, Washer
    • Laundry: Laundry Tub
    Features
    • Ceiling Fan(s), In-Law Suite, Recessed Lighting, Master Bedroom, Dining Room, Living Room, Kitchen, Foyer, Family Room, Den, Conservatory, Dec Molding, Bedroom, Ceilings - 9Ft+ 1st Flr, Wall Mirror, Housekeeper Qtrs, Fitness, Maids Quarters
    • Flooring: Carpet, Hardwood, Laminate
    • Doors: Sliding Doors
    • Windows: Window Treatments, Screens, Bay/Bow Window, Blinds/Shades
    • Basement: Finished, Partially Finished, Full, Heated, Walk-Out Access, Ceilings - High
    • Attic: Pull Down Stairs
    • Has fireplace: Yes
    Interior area
    • Total interior livable area: 6,000 sqft

    Property

    Parking
    • Parking features: Garage - Attached
    Features
    • Patio & porch: Patio
    • Exterior features: Stucco, Vinyl
    • Pool features: In Ground, Heated, Salt Water, Fenced, Pool Equipment, Vinyl Lining
    • Spa features: Bath
    • Fencing: Fenced
    Lot
    • Size: 1 Acres
    • Features: Cul-de-Sac
    Details
    • Additional structures: Storage Shed, Shed(s)
    • Parcel number: 121810100000000905
    • Zoning description: Single Family, Residential

    Construction

    Type & style
    • Home type: SingleFamily
    • Architectural style: Colonial, A-Frame
    Condition
    • Year built: 2009

    Utilities & green energy

    • Sewer: Septic Tank
    • Water: Well
    • Utilities for property: Natural Gas, Tank

    Community & neighborhood

    Security
    • Security features: Security System
    Community
    • Community features: Fitness Center
    Location
    • Region: Jackson

    Other

    Other facts
    • Sewer: Septic Tank
    • Heating: Forced Air, Natural Gas, 3+ Zoned Heat, Central Air
    • WaterSource: Well
    • Appliances: Dishwasher, Refrigerator, Gas Cooktop, Water Softener, Double Oven, Dryer, Microwave, Washer, Stove Hood, Gas Grill, Wall Oven, Stove
    • InteriorFeatures: Ceiling Fan(s), In-Law Suite, Recessed Lighting, Master Bedroom, Dining Room, Living Room, Kitchen, Foyer, Family Room, Den, Conservatory, Dec Molding, Bedroom, Ceilings - 9Ft+ 1st Flr, Wall Mirror, Housekeeper Qtrs, Fitness, Maids Quarters
    • Roof: Shingle
    • Basement: Finished, Partially Finished, Full, Heated, Walk-Out Access, Ceilings - High
    • GarageYN: true
    • AttachedGarageYN: true
    • ZoningDescription: Single Family, Residential
    • HeatingYN: true
    • Flooring: Laminate
    • CoolingYN: true
    • PatioAndPorchFeatures: Patio
    • OtherStructures: Storage Shed, Shed(s)
    • RoomsTotal: 14
    • ConstructionMaterials: Stucco, Vinyl
    • Fencing: Fenced
    • LotFeatures: Cul-de-Sac
    • ArchitecturalStyle: Colonial, A-Frame
    • PoolPrivateYN: True
    • ParkingFeatures: Driveway, Asphalt
    • PoolFeatures: In Ground, Heated, Salt Water, Fenced, Pool Equipment, Vinyl Lining
    • Cooling: Central Air, Ceiling Fan(s), 3+ Zoned AC, AC Units, 4 Zone AC
    • SecurityFeatures: Security System
    • DoorFeatures: Sliding Doors
    • ExteriorFeatures: Lighting, Barbecue
    • WindowFeatures: Window Treatments, Screens, Bay/Bow Window, Blinds/Shades
    • Attic: Pull Down Stairs
    • RoomKitchenFeatures: Pantry, Butler Pantry, Center Island, Eat-In, Newer, Sliding Door, Floor - Wood, Kitchen/Dine, Bay/Bow Window
    • RoomMasterBathroomFeatures: Whirlpool, Double Sinks, Ceramic Tile, Shower Stall, TRY/VLT/CATH
    • SpaFeatures: Bath
    • FireplacesTotal: 2.00
    • RoomBasementFeatures: Full, Walk-Out, Finished, Heated, Partial Finished, Ceilings - High
    • RoomFamilyRoomFeatures: Sunken, Fireplace - Gas, Floor - Wood, Two Story, Floor - W/W Carpet
    • RoomMasterBedroomFeatures: Full Bath, Floor - W/W Carpet, Walk-in Closet, TRY/VLT/CATH
    • Utilities: Natural Gas, Tank
    • LaundryFeatures: Laundry Tub
    • RoomDiningRoomFeatures: Dec Molding, Floor - Wood, Bay/Bow Window, TRY/VLT/CATH
    • RoomLivingRoomFeatures: Bay/Bow Window, Floor - Wood
    • MlsStatus: Active
    • Exclusions: All furniture including pool and patio furniture, Garage refrigerator and Freezer. Outdoor TV.

    Price history

    DateEventPrice
    10/31/2019Listing removed$829,000$138/sqft
    Source: LB Homes #21936132 Report a problem
    10/16/2019Price change$829,000-2.5%$138/sqft
    Source: LB Homes #21936132 Report a problem
    9/3/2019Price change$850,000+8.3%$142/sqft
    Source: LB Homes #21936132 Report a problem
    4/27/2015Listed for sale$785,000$131/sqft
    Source: Continental Real Estate Group #21515799 Report a problem

    Public tax history

    Tax history is unavailable.

    Neighborhood: 08527

    Nearby schools

    GreatSchools rating
    Schools provided by the listing agent
    • Elementary: Switlik
    • Middle: Carl W. Goetz
    • High: Jackson Memorial

    Source: The MLS. This data may not be complete. We recommend contacting the local school district to confirm school assignments for this home.

    Get a cash offer in 3 minutes
    Find out how much your home could sell for in as little as 3 minutes with a no-obligation cash offer.
    Estimated market value
    $1,241,800
    Get a cash offer in 3 minutes
    Find out how much your home could sell for in as little as 3 minutes with a no-obligation cash offer.
    Estimated market value
    $1,241,800