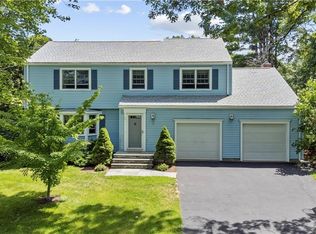
Welcome to this delightful four bedroom , three and one half bathroom home in charming Avon where comfort meets character in every corner. This thoughtfully designed residence offers an inviting layout perfect for both daily living and entertaining guests who might actually want to stay past dinner. The spacious interior flows seamlessly from room to room, creating an atmosphere that says "relax, you're home" the moment you step inside. Location wise. you'll find yourself perfectly positioned near Buckingham park, ideal for weekend adventures or daily dog walks, the nearby park and ride facility offers commuting options for those venturing beyond this peaceful neighborhood. This home represents more than just four walls and a roof, it's a foundation for creating memories, hosting holidays, and building the life you've been imagining. Many extras like hardwood floors throughout that have been stained, wall hung high efficiency water heater, larger deck with stairs to grade and much more are just some of the great things this home has to offer.
Sold for $890,000
Zillow last checked:
Listing updated:
Bought with:
Gail Gene Mercey, REB.0789599
Berkshire Hathaway NE Prop.
Source: Smart MLS,MLS#: 24148686
Price history
| Date | Event | Price |
|---|---|---|
| 2/26/2026 | Pending sale | $899,900+1.1%$282/sqft |
Source:  Smart MLS #24148686 Report a problem Smart MLS #24148686 Report a problem | ||
| 2/24/2026 | Sold | $890,000-1.1%$279/sqft |
Source: Smart MLS #24148686 Report a problem | ||
| 1/23/2026 | Listed for sale | $899,900-4.3%$282/sqft |
Source: Smart MLS #24148686 Report a problem | ||
| 1/1/2026 | Listing removed | $939,900$294/sqft |
Source: Smart MLS #24136086 Report a problem | ||
| 10/28/2025 | Listed for sale | $939,900-6%$294/sqft |
Source: Smart MLS #24136086 Report a problem | ||
| 10/1/2025 | Listing removed | $999,900$313/sqft |
Source: Smart MLS #24104580 Report a problem | ||
| 9/3/2025 | Price change | $999,900-4.8%$313/sqft |
Source: Smart MLS #24104580 Report a problem | ||
| 7/16/2025 | Price change | $1,049,900-4.6%$329/sqft |
Source: Smart MLS #24104580 Report a problem | ||
| 6/18/2025 | Listed for sale | $1,100,000+514.5%$344/sqft |
Source: Smart MLS #24104580 Report a problem | ||
| 5/20/2024 | Sold | $179,000$56/sqft |
Source: Smart MLS #24009873 Report a problem | ||
| 4/12/2024 | Listed for sale | $179,000+12.6%$56/sqft |
Source: Smart MLS #24009873 Report a problem | ||
| 10/30/2023 | Listing removed | -- |
Source: Smart MLS #170597980 Report a problem | ||
| 10/7/2023 | Contingent | $159,000$50/sqft |
Source: Smart MLS #170597980 Report a problem | ||
| 9/14/2023 | Listed for sale | $159,000$50/sqft |
Source: Smart MLS #170597980 Report a problem | ||
Sell for more on Zillow
Get a Zillow Showcase℠ listing at no additional cost and you could sell for .
$909,900
2% more
+$18,198
With Zillow Showcase(estimated)
$928,098
