Skip main navigation
Sold for $2,188,000
  • Listing Provided by: Alta Realty Group CA, Inc
    Bought with: Coastal Premier Properties
    $2,188,000

    12 Via Cancion, San Clemente, CA 92673

    5beds
    3,338sqft
    Single Family Residence
    Built in 2002
    7,437 Square Feet Lot
    $2,186,500 Zestimate®
    $655/sqft
    $7,851 Estimated rent

    Home value

    $2,186,500

    $2.01M - $2.36M

    $7,851/mo

    Zestimate® history
    Loading
    Loading...

    Owner options

    List your home for rent

    $7,851/mo

    Rent Zestimate®

    Find your next renter with Zillow Rental Manager. Plus, with online applications, you can quickly screen prospective tenants – for free.

    Learn more

    $7,851/mo

    Rent Zestimate®

    Refinance and save

    $13,822/mo

    Est. payment

    Refinancing to a lower rate could help reduce your monthly payments and save thousands over the life of the loan.

    See today's rates

    $13,822/mo

    Est. payment

    Explore your selling options

    Work with a Zillow partner agent

    Leverage their expertise and Zillow's premium Showcase listings to get your home seen by more buyers.

    Get started

    List with your own agent

    Get your home in front of millions of buyers by listing it on Zillow.

    Learn how to do it

    Sell it yourself

    Take full control of how buyers see your home on Zillow by listing For Sale by Owner (FSBO).

    List your home

    What's special

    Built-in fireplace bar areaStunning moroccan plaster fireplaceElegant second fireplaceSpa-like en-suite bathShowstopping chef-inspired kitchenSpacious three-car garageRefined fixtures
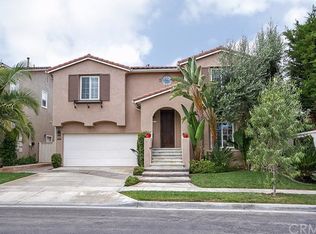
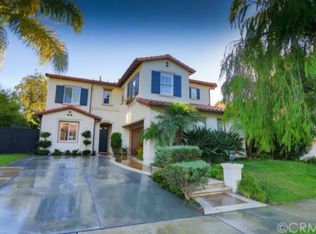
    Discover the pinnacle of luxury living in this stunning, must-see entertainer’s dream home at 12 Via Cancion in the prestigious Talega community of San Clemente. Positioned on a premium corner lot along a serene cul-de-sac street, this meticulously upgraded residence offers exceptional privacy and an elevated coastal lifestyle on an oversized 7,437 sq ft lot. Complete with a spacious three-car garage and fully paid-off solar, it delivers energy-efficient comfort alongside true resort-caliber amenities. The showstopping chef-inspired kitchen takes center stage, featuring Italian-made thermo-structured surface cabinetry, elegant granite countertops, and a matching Moroccan plaster backsplash. Inside, sophisticated Luxury vinyl plank flooring flows throughout, while two expansive family living areas provide the perfect backdrop for unforgettable gatherings—one anchored by a stunning Moroccan plaster fireplace and the other by an elegant second fireplace. Sun-drenched dual-pane windows fill the home with abundant natural light and premium finishes at every turn. Additional luxuries include a built-in entertainment unit in the office and elegant wainscoting in the guest bedroom. The guest bathroom features a deep soaking tub, tiled flooring, double vanity with oversized mirror, and refined fixtures. The primary suite is a true sanctuary, highlighted by a designer accent wall and statement light fixture, two large his-and-hers walk-in closets, and a spa-like en-suite bath complete with oversized his-and-hers vanities, quartz countertops, a spacious walk-in shower with bench seating, crystal-clear Starphire glass, and an oversized freestanding soaking tub with a large window for natural light. Step outside to your private entertainer’s paradise: a large covered patio overlooks a heated swimming jet system pool with built-in corner fireplaces and a built-in fireplace bar area—ideal for year-round gatherings, al fresco dining, and unforgettable evenings under the Southern California sky. Embrace the renowned Talega lifestyle—an active, resort-inspired way of living in this master-planned coastal enclave. Enjoy miles of hiking and biking trails, community parks and pools, top-rated schools, and effortless access to San Clemente’s beaches, all while savoring the privacy and exclusivity of this elevated corner-lot retreat. With its high-end finishes, thoughtful upgrades, and seamless flow for entertaining, you simply must see to truly appreciate.

    Zillow last checked:

    Listing updated:

    Listing Provided by:

    Megan Bixler DRE #01433347 949-698-3901,

    Alta Realty Group CA, Inc

    Bought with:

    Beth Ford, DRE #01363166

    Coastal Premier Properties

    Source: CRMLS,MLS#: OC26065304MLS LogoOriginating MLS: California Regional MLS

    Facts & features

    Interior

    Bedrooms & bathrooms
    • Bedrooms: 5
    • Bathrooms: 4
    • Full bathrooms: 3
    • 1/2 bathrooms: 1
    • Main level bathrooms: 2
    • Main level bedrooms: 1
    Bedroom
    • Features: Bedroom on Main Level
    Bathroom
    • Features: Bathtub, Dual Sinks, Full Bath on Main Level, Remodeled, Separate Shower, Upgraded, Vanity, Walk-In Shower
    Kitchen
    • Features: Granite Counters, Kitchen Island, Kitchen/Family Room Combo
    Other
    • Features: Walk-In Closet(s)
    Heating
    • Central
    Cooling
    • Central Air
    Appliances
    • Included: Gas Cooktop
    • Laundry: Inside
    Features
    • Breakfast Bar, Separate/Formal Dining Room, Eat-in Kitchen, High Ceilings, Paneling/Wainscoting, Bedroom on Main Level, Walk-In Closet(s)
    • Flooring: Vinyl
    • Windows: Double Pane Windows
    • Has fireplace: Yes
    • Fireplace features: Family Room, Living Room
    • Common walls with other units/homes: No Common Walls
    Interior area
    • Total interior livable area: 3,338 sqft

    Property

    Parking
    • Total spaces: 3
    • Parking features: Garage
    • Attached garage spaces: 3
    Features
    • Levels: Two
    • Stories: 2
    • Entry location: 1
    • Has private pool: Yes
    • Pool features: Private, See Remarks, Association
    • Has spa: Yes
    • Spa features: Association, Private
    • Fencing: Block
    • Has view: Yes
    • View description: None
    Lot
    • Size: 7,437 sqft
    • Features: 0-1 Unit/Acre
    Details
    • Parcel number: 70124448
    • Special conditions: Standard

    Construction

    Type & style
    • Home type: SingleFamily
    • Property subtype: Single Family Residence
    Condition
    • Updated/Remodeled,Turnkey
    • New construction: No
    • Year built: 2002

    Utilities & green energy

    • Electric: Photovoltaics Seller Owned
    • Sewer: Public Sewer
    • Water: Public

    Community & neighborhood

    Community
    • Community features: Biking, Curbs, Dog Park, Golf, Gutter(s), Hiking
    Location
    • Region: San Clemente
    • Subdivision: Miraleste (Mira)

    HOA & financial

    HOA
    • Has HOA: Yes
    • HOA fee: $267 monthly
    • Amenities included: Call for Rules, Sport Court, Golf Course, Management, Meeting/Banquet/Party Room, Playground, Pickleball, Pool, Recreation Room, Spa/Hot Tub, Tennis Court(s), Trail(s)
    • Association name: Grand Manors
    • Association phone: 949-361-8466

    Other

    Other facts
    • Listing terms: Cash,Conventional

    Price history

    DateEventPrice
    5/1/2026Sold$2,188,000$655/sqft
    Source: CRMLS #OC26065304 Report a problem
    4/23/2026Pending sale$2,188,000$655/sqft
    Source: CRMLS #OC26065304 Report a problem
    4/10/2026Contingent$2,188,000$655/sqft
    Source: CRMLS #OC26065304 Report a problem
    3/26/2026Listed for sale$2,188,000+21.6%$655/sqft
    Source: CRMLS #OC26065304 Report a problem
    2/11/2026Sold$1,800,000+71.6%$539/sqft
    Source: Public Record Report a problem
    3/5/2019Listing removed$1,049,000$314/sqft
    Source: RE/MAX Coastal Homes #OC19028534 Report a problem
    2/7/2019Listed for sale$1,049,000+16.7%$314/sqft
    Source: Re/Max Coastal Homes #OC19028534 Report a problem
    1/5/2015Listing removed$899,000$269/sqft
    Source: Surterre Properties Inc #OC14214056 Report a problem
    10/6/2014Listed for sale$899,000+2.2%$269/sqft
    Source: Surterre Properties, Inc. #OC14214056 Report a problem
    4/15/2009Listing removed$880,000$264/sqft
    Source: Owner Report a problem
    3/25/2009Price change$880,000-0.9%$264/sqft
    Source: Owner Report a problem
    3/19/2009Price change$888,000+1.5%$266/sqft
    Source: Owner Report a problem
    1/31/2009Listed for sale$875,000+54.3%$262/sqft
    Source: Owner Report a problem
    9/11/2002Sold$567,000$170/sqft
    Source: Public Record Report a problem

    Public tax history

    YearProperty taxesTax assessment
    2025$12,078 +2%$860,282 +2%
    2024$11,838 +2.4%$843,414 +2%
    2023$11,564 +2%$826,877 +2%
    2022$11,335 +2.1%$810,664 +2%
    2021$11,106 +1.3%$794,769 +1%
    2020$10,966 $786,620 +2%
    2019$10,966 +2.4%$771,197 +2%
    2018$10,708 +4.2%$756,076 +2%
    2017$10,280 $741,251 +2%
    2016$10,280 -1.8%$726,717 +1.5%
    2015$10,468 +1.1%$715,802 +2%
    2014$10,354 $701,781 +0.5%
    2013-- $698,610 +2%
    2012-- $684,912 +2%
    2011-- $671,483 +0.8%
    2010-- $666,465 -0.2%
    2009-- $668,049 +6%
    2008-- $630,441 +2%
    2007-- $618,080 +2%
    2006-- $605,961 +2%
    2005-- $594,080 +2%
    2004-- $582,432 +2.8%
    2003-- $566,553 +317.6%
    2002-- $135,653 +318.9%
    2001$561 $32,380

    Find assessor info on the county website

    Neighborhood: 92673

    Nearby schools

    GreatSchools rating
    Get a cash offer in 3 minutes
    Find out how much your home could sell for in as little as 3 minutes with a no-obligation cash offer.
    Estimated market value
    $2,186,500
    Get a cash offer in 3 minutes
    Find out how much your home could sell for in as little as 3 minutes with a no-obligation cash offer.
    Estimated market value
    $2,186,500