This is the home you have been waiting for!
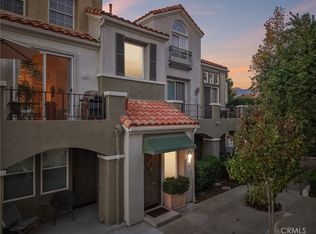
This truly exceptional property is a stunning, remodeled 2-bedroom, 2-bathroom home in the highly desirable Corte Melina community, located in the heart of Rancho Santa Margarita. This tri-level home features an open floor plan, spacious vaulted ceilings, and an abundance of windows that fill the home with natural light. It has undergone an extensive and meticulous renovation, with attention to every detail, making it truly spectacular.
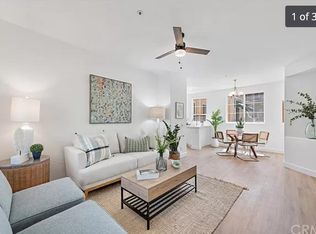
As you step inside, you'll be greeted by a beautiful entry that leads to the spacious main-level living area, featuring a fireplace and warm wood floors. Sliding doors open to a tranquil and generous patio, perfect for unwinding or relaxing with a book. The dining room, adorned with a beautiful designer chandelier, is ideal for entertaining and family gatherings.
The remodeled chef's kitchen is a culinary dream, boasting gorgeous quartz countertops, a breakfast bar, under-mount lighting, stainless steel appliances, and stunning tile floors. The generously sized main-level bedroom includes a large closet and direct balcony access. The main-level bathroom has been renovated with a new tub, vanity, fixtures, lighting, cabinets, and a quartz countertop, adding a touch of modern elegance.
The private primary suite, a true retreat, is conveniently located on the top level, complete with a ceiling fan and dual mirrored closets. Its spa-like In-suite bathroom features twin sinks, a soaking bathtub with custom tile work, quartz countertops, and designer lighting.
A lower-level laundry area with built-in storage is conveniently located near a one-of-a-kind bonus area that is sure to impress. The attached single-car garage offers additional storage space and an EV charger plug.
Residents of this community enjoy resort-style amenities, including a swimming pool, spa and fitness center. The property's convenient location provides easy access to award-winning schools, shops, dining, and nearby parks, hiking/biking trails, RSM Lake, Beach Club Lagoon, and various entertainment options.
This home offers an exceptional lifestyle of comfort, convenience, and elegance. The new homeowner will truly appreciate this centrally located, meticulously cared-for, highly upgraded, and move-in ready home.
I invite you to schedule your private showing today.
Sold for $685,000
Listed by: Coldwell Banker Realty • Fariba Fidone • Contact: 949-249-6611
Bought with: Coldwell Banker Realty
$685,000
12 Via Cordoba, Rancho Santa Margarita, CA 92688
2beds
1,128sqft
Condominium
Built in 1995
-- sqft lot
$692,900 Zestimate®
$607/sqft
$3,268 Estimated rent
Home value
$692,900
$637,000 - $755,000
$3,268/mo
Zestimate® history
Owner options
List your home for rent
$3,268/mo
Rent Zestimate®
Find your next renter with Zillow Rental Manager. Plus, with online applications, you can quickly screen prospective tenants – for free.
$3,268/mo
Rent Zestimate®
Refinance and save
$4,759/mo
Est. payment
Refinancing to a lower rate could help reduce your monthly payments and save thousands over the life of the loan.
$4,759/mo
Est. payment
Explore your selling options
Work with a Zillow partner agent
Leverage their expertise and Zillow's premium Showcase listings to get your home seen by more buyers.
Get startedList with your own agent
Get your home in front of millions of buyers by listing it on Zillow.
Learn how to do itSell it yourself
Take full control of how buyers see your home on Zillow by listing For Sale by Owner (FSBO).
List your homeWhat's special
Swimming poolBeach club lagoonAttached single-car garageDirect balcony accessPrivate primary suiteSpa-like in-suite bathroomBreakfast bar
Zillow last checked:
Listing updated:
Listed by:
Fariba Fidone DRE #02125506 949-412-8474,
Coldwell Banker Realty
Bought with:
Branden Fella, DRE #01860709
Coldwell Banker Realty
Source: CRMLS,MLS#: OC25226306 Originating MLS: California Regional MLS
Originating MLS: California Regional MLSFacts & features
Interior
Bedrooms & bathrooms
- Bedrooms: 2
- Bathrooms: 2
- Full bathrooms: 2
- Main level bathrooms: 1
- Main level bedrooms: 1
Rooms
- Room types: Bedroom, Entry/Foyer, Kitchen, Laundry, Living Room, Primary Bathroom, Primary Bedroom, Dining Room
Bedroom
- Features: Bedroom on Main Level
Bathroom
- Features: Bathroom Exhaust Fan, Bathtub, Dual Sinks, Full Bath on Main Level, Quartz Counters, Remodeled, Tub Shower
Kitchen
- Features: Kitchen/Family Room Combo, Quartz Counters, Remodeled, Updated Kitchen
Heating
- Central
Cooling
- Central Air
Appliances
- Included: Dishwasher, Free-Standing Range, Gas Range, Microwave, Refrigerator, Vented Exhaust Fan, Water Heater, Dryer, Washer
- Laundry: Electric Dryer Hookup, Gas Dryer Hookup, Inside, Laundry Room
Features
- Breakfast Bar, Balcony, Cathedral Ceiling(s), Separate/Formal Dining Room, High Ceilings, Multiple Staircases, Open Floorplan, Quartz Counters, Recessed Lighting, Two Story Ceilings, Bedroom on Main Level
- Flooring: Carpet, Tile, Vinyl
- Has fireplace: Yes
- Fireplace features: Living Room
- Common walls with other units/homes: 2+ Common Walls
Interior area
- Total interior livable area: 1,128 sqft
Property
Parking
- Total spaces: 1
- Parking features: Door-Single, Garage, Garage Door Opener, One Space
- Attached garage spaces: 1
Features
- Levels: Three Or More
- Stories: 3
- Entry location: 1
- Patio & porch: Patio
- Has private pool: Yes
- Pool features: Community, Fenced, In Ground, Private, Association
- Has spa: Yes
- Spa features: Association, Community, Heated, In Ground, Private
- Has view: Yes
- View description: Hills, Mountain(s)
Details
- Parcel number: 93543664
- Special conditions: Standard
Construction
Type & style
- Home type: Condo
- Property subtype: Condominium
- Attached to another structure: Yes
Materials
- Roof: Spanish Tile
Condition
- New construction: No
- Year built: 1995
Utilities & green energy
- Electric: 220 Volts in Garage
- Sewer: Public Sewer
- Water: Public
- Utilities for property: Cable Connected, Electricity Connected, Natural Gas Connected, Phone Connected, Sewer Connected, Water Connected
Community & HOA
Community
- Features: Biking, Curbs, Park, Street Lights, Sidewalks, Pool
- Subdivision: Corte Melina (Cm)
HOA
- Has HOA: Yes
- Amenities included: Clubhouse, Sport Court, Dog Park, Fitness Center, Jogging Path, Outdoor Cooking Area, Picnic Area, Playground, Pickleball, Pool, Pet Restrictions, Pets Allowed, Recreation Room, Spa/Hot Tub, Tennis Court(s), Trail(s), Trash
- HOA fee: $395 monthly
- HOA name: Corte Melina
- HOA phone: 949-448-6135
- Second HOA fee: $87 monthly
- Second HOA name: Samlarc
- Second HOA phone: 949-709-0010
Location
- Region: Rancho Santa Margarita
Financial & listing details
- Price per square foot: $607/sqft
- Tax assessed value: $478,617
- Annual tax amount: $4,994
- Date on market: 10/2/2025
- Cumulative days on market: 7 days
- Listing terms: Cash,Cash to Existing Loan
- Inclusions: Ring Doorbell, Washer, Dryer, Refrigerator, Microwave, Drapery & Rods, Chandelier Lighting, Garage Storage
Price history
| Date | Event | Price |
|---|---|---|
| 11/10/2025 | Sold | $685,000-2%$607/sqft |
Source:  CRMLS #OC25226306 Report a problem CRMLS #OC25226306 Report a problem | ||
| 10/10/2025 | Contingent | $699,000$620/sqft |
Source: CRMLS #OC25226306 Report a problem | ||
| 10/2/2025 | Listed for sale | $699,000+64.5%$620/sqft |
Source: CRMLS #OC25226306 Report a problem | ||
| 12/4/2017 | Sold | $425,000-5.5%$377/sqft |
Source: Public Record Report a problem | ||
| 10/15/2017 | Pending sale | $449,900$399/sqft |
Source: CENTURY 21 Award #OC17207302 Report a problem | ||
| 9/8/2017 | Listed for sale | $449,900+95.6%$399/sqft |
Source: Century 21 Award #OC17207302 Report a problem | ||
| 12/2/2010 | Sold | $230,000-4.1%$204/sqft |
Source: Public Record Report a problem | ||
| 11/15/2010 | Price change | $239,900+86.7%$213/sqft |
Source: NRT California #S638937 Report a problem | ||
| 10/17/2010 | Listed for sale | -- |
Source: foreclosure.com Report a problem | ||
| 7/21/1994 | Sold | $128,500$114/sqft |
Source: Public Record Report a problem | ||
Public tax history
| Year | Property taxes | Tax assessment |
|---|---|---|
| 2025 | $4,994 +1.8% | $478,617 +2% |
| 2024 | $4,906 +2.3% | $469,233 +2% |
| 2023 | $4,796 +1.7% | $460,033 +2% |
| 2022 | $4,715 +11% | $451,013 +2% |
| 2021 | $4,247 -8.5% | $442,170 |
| 2020 | $4,639 | $442,170 +2% |
| 2019 | $4,639 -10.1% | $433,500 +2% |
| 2018 | $5,161 +76.2% | $425,000 +67.4% |
| 2017 | $2,929 | $253,896 +2% |
| 2016 | $2,929 -6.7% | $248,918 +1.5% |
| 2015 | $3,140 -0.4% | $245,180 +2% |
| 2014 | $3,154 | $240,378 +4.5% |
| 2013 | -- | $230,000 |
| 2012 | -- | $230,000 |
| 2011 | -- | $230,000 +37.7% |
| 2010 | -- | $167,030 -0.2% |
| 2009 | -- | $167,428 +2% |
| 2008 | -- | $164,146 +2% |
| 2007 | -- | $160,928 +2% |
| 2006 | -- | $157,773 +2% |
| 2005 | -- | $154,680 +2% |
| 2004 | -- | $151,648 +1.9% |
| 2003 | -- | $148,869 +2% |
| 2002 | -- | $145,950 +2% |
| 2001 | $2,243 +1.1% | $143,089 +2% |
| 2000 | $2,218 | $140,284 |
Find assessor info on the county website
Neighborhood: 92688
Nearby homes
- $699,9002 bd2 ba1.3k sqft26 Via Cordoba, Rancho Santa Margarita, CA 92688Sold
- $557,3002 bd1 ba930 sqft10 Via Cordoba, Rancho Santa Margarita, CA 92688Off Market
- $--1 bd1 ba709 sqft2 Via Cordoba #2, Rancho Santa Margarita, CA 92688Off Market

- $500,7001 bd1 ba709 sqft32 Via Cordoba, Rancho Santa Margarita, CA 92688Off Market
- $694,6002 bd2 ba1.1k sqft30 Via Cordoba, Rancho Santa Margarita, CA 92688Off Market
- $496,8001 bd1 ba784 sqft28 Via Cordoba, Rancho Santa Margarita, CA 92688Off Market
- $542,8001 bd1 ba930 sqft24 Via Cordoba, Rancho Santa Margarita, CA 92688Off Market
- $672,8002 bd2 ba1.1k sqft22 Via Cordoba, Rancho Santa Margarita, CA 92688Off Market
Nearby schools
GreatSchools rating
- 7/10Cielo Vista Elementary SchoolGrades: K-6Distance: 0.4 mi
- 7/10Rancho Santa Margarita Intermediate SchoolGrades: 7-8Distance: 0.2 mi
- 10/10Trabuco Hills High SchoolGrades: 9-12Distance: 3.7 mi
Schools provided by the listing agent
- Elementary: Cielo Vista
- Middle: Rancho Santa Margarita
- High: Trabuco Hills
Source: CRMLS. This data may not be complete. We recommend contacting the local school district to confirm school assignments for this home.
Get a cash offer in 3 minutes
Find out how much your home could sell for in as little as 3 minutes with a no-obligation cash offer.
Estimated market value
$692,900
Get a cash offer in 3 minutes
Find out how much your home could sell for in as little as 3 minutes with a no-obligation cash offer.
Estimated market value
$692,900
- California
- Orange County
- Rancho Santa Margarita
- 92688
- 12 Via Cordoba
Nearby cities
Nearby neighborhoods
Nearby zip codes
Other Rancho Santa Margarita Topics
- Apartments for Rent in 92688
- Houses for Sale in 92688
- Houses for Rent in 92688
- 92688 Real Estate
- Rancho Santa Margarita Condos
- Houses for Sale in Rancho Santa Margarita
- Newest Listings in Rancho Santa Margarita
- Rancho Santa Margarita Home Values
- Rancho Santa Margarita Real Estate Agents
- Rancho Santa Margarita Refinance
- Rancho Santa Margarita Mortgage Rates
