Welcome to 12 Via Estancia, a rare Northern New Mexico crafted retreat, which celebrates the ultimate Santa Fe lifestyle. Nestled within the prestigious Estancias enclave within the famed community of Las Campanas, this extraordinary high desert compound masterfully blends the rugged spirit of the Old West with sophisticated contemporary luxury. Sited to beautifully capture majestic mountain sunrises, legendary sunsets, and pristine starry skies, while overlooking 68,000 acres of expansive BLM land, this enchanting estate features a meticulously crafted three-bedroom plus loft main home and a spacious, fully independent two-bedroom guesthouse, all connected by a lush, park-like courtyard oasis. Beneath a soaring trussed rafter ceiling, the dramatic great room anchors the main residence, integrating an expansive living area with a natural stone fireplace, an entertainer's wet bar, an open-concept dining space, and a chef's kitchen featuring a breakfast bar, premium stainless-steel appliances and vintage-inspired cabinetry. A light-filled causal living room, ideal executive office or media room offers an inspiring sanctuary with surround mountain views. The luxurious primary suite impresses, boasting a cozy stone fireplace, elevated pitched ceilings, an indulgent bath with a classic claw-foot soaking tub, a large walk-in closet with attic storage and a private wraparound portal. The well-appointed ensuite guest bedroom delights with front courtyard access, a walk-in closet and a spa-like bath. Additional features include a versatile loft overlooking the great room, a well-lit two-car garage, front and rear deep portals and a vast outdoor dining and entertainment areas, centered by a stone fire pit, ideal for gatherings or enjoying pure serenity. This rare luxury offering delivers an unparalleled Santa Fe lifestyle.
For sale
$2,375,000
12 Via Estancia, Santa Fe, NM 87506
4beds
3,500sqft
Single Family Residence
Built in 2004
1.06 Acres Lot
$-- Zestimate®
$679/sqft
$428/mo HOA
What's special
Cozy stone fireplaceNatural stone fireplaceSurround mountain viewsFront courtyard accessWell-lit two-car garageVintage-inspired cabinetryLush park-like courtyard oasis
- 81 days
- 553
- 25
Zillow last checked:
Listing updated:
Listed by:
Britt Klein 505-500-5184,
Sotheby's Int. RE/Grant 505-988-2533,
James "J.L." Forke 214-695-8255,
Sotheby's Int. RE/Grant
Source: SFARMLS,MLS#: 202602452 Originating MLS: Santa Fe Association of REALTORS
Originating MLS: Santa Fe Association of REALTORSFacts & features
Interior
Bedrooms & bathrooms
- Bedrooms: 4
- Bathrooms: 4
- Full bathrooms: 3
- 1/2 bathrooms: 1
Heating
- Forced Air, Natural Gas
Cooling
- Central Air, Refrigerated
Appliances
- Included: Dryer, Dishwasher, Disposal, Gas Water Heater, Microwave, Oven, Range, Refrigerator, Water Heater, Washer
Features
- Beamed Ceilings, Wet Bar, No Interior Steps
- Flooring: Stone, Tile, Wood
- Windows: Insulated Windows
- Basement: Crawl Space
- Number of fireplaces: 3
- Fireplace features: Gas, Wood Burning
Interior area
- Total structure area: 3,500
- Total interior livable area: 3,500 sqft
Property
Parking
- Total spaces: 4
- Parking features: Attached, Direct Access, Garage
- Attached garage spaces: 2
Accessibility
- Accessibility features: Not ADA Compliant
Features
- Levels: One
- Stories: 1
- Exterior features: Horse Facilities
- Pool features: None, Association
Lot
- Size: 1.06 Acres
- Features: Drip Irrigation/Bubblers
Details
- Additional structures: Guest House Detached
- Parcel number: 910009082
- Special conditions: Standard
- Other equipment: Irrigation Equipment
Construction
Type & style
- Home type: SingleFamily
- Architectural style: Cabin
- Property subtype: Single Family Residence
Materials
- Frame, Log, Stucco
- Roof: Metal,Pitched
Condition
- Year built: 2004
Utilities & green energy
- Sewer: Community/Coop Sewer
- Water: Cistern, Community/Coop
- Utilities for property: High Speed Internet Available, Electricity Available
Community & HOA
Community
- Security: Security System, Dead Bolt(s), Fire Alarm, Security Gate, Heat Detector, Smoke Detector(s), Security Guard
- Subdivision: Las Campanas
HOA
- Has HOA: Yes
- Amenities included: Clubhouse, Fitness Center, Golf Course, Gated, Playground, Pool, Sauna, Spa/Hot Tub, Tennis Court(s), Trail(s)
- Services included: Common Areas, Insurance, Security
- HOA fee: $1,283 quarterly
Location
- Region: Santa Fe
Financial & listing details
- Price per square foot: $679/sqft
- Tax assessed value: $1,967,767
- Annual tax amount: $13,608
- Date on market: 6/11/2026
- Listing terms: Cash,Conventional,New Loan
- Electric utility on property: Yes
Estimated market value
Not available
Estimated sales range
Not available
Not available
Price history
| Date | Event | Price |
|---|---|---|
| 6/11/2026 | Listed for sale | $2,375,000+6.7%$679/sqft |
Source:  SFARMLS #202602452 Report a problem SFARMLS #202602452 Report a problem | ||
| 9/11/2023 | Sold | -- |
Source: SFARMLS #202338765 Report a problem | ||
| 9/8/2023 | Pending sale | $2,225,000$636/sqft |
Source: SFARMLS #202338765 Report a problem | ||
| 9/8/2023 | Price change | $2,225,000+39.5%$636/sqft |
Source: SFARMLS #202338765 Report a problem | ||
| 8/24/2021 | Pending sale | $1,595,000$456/sqft |
Source: SFARMLS #202103110 Report a problem | ||
| 8/12/2019 | Listed for sale | $1,595,000+16%$456/sqft |
Source: Sotheby's Int. RE/Grant #201903718 Report a problem | ||
| 2/18/2014 | Listing removed | $1,375,000$393/sqft |
Source: Sotheby's International Realty - #201302387 Report a problem | ||
| 8/10/2013 | Price change | $1,375,000-14%$393/sqft |
Source: Sotheby's International Realty - #201302387 Report a problem | ||
| 5/16/2013 | Listed for sale | $1,599,000$457/sqft |
Source: Sotheby's International Realty - #201302387 Report a problem | ||
Public tax history
| Year | Property taxes | Tax assessment |
|---|---|---|
| 2025 | $13,608 +2.1% | $1,962,381 +3% |
| 2024 | $13,326 +24.3% | $1,905,226 +28.1% |
| 2023 | $10,724 +2.6% | $1,486,989 +3% |
| 2022 | $10,452 +23.4% | $1,443,679 +22.7% |
| 2021 | $8,473 +2.3% | $1,176,627 +209% |
| 2020 | $8,282 +2.1% | $380,786 +3% |
| 2019 | $8,115 +1% | $369,695 +3% |
| 2018 | $8,034 | $358,928 +3% |
| 2017 | $8,034 +3.5% | $348,474 +3% |
| 2016 | $7,759 | $338,324 +3% |
| 2015 | $7,759 +8.6% | $328,470 +18.2% |
| 2014 | $7,143 +7.3% | $277,879 |
| 2013 | $6,658 -4% | -- |
| 2012 | $6,939 -0.9% | -- |
| 2011 | $7,005 -30.5% | -- |
| 2010 | $10,085 +4.9% | -- |
| 2009 | $9,612 +3.9% | -- |
| 2008 | $9,251 +6.6% | -- |
| 2005 | $8,680 | -- |
| 2004 | -- | -- |
Find assessor info on the county website
Monthly payment
Est. payment
Payment breakdown
Explore the cost of this home by adjusting the details. Changes won't be saved.Climate risks
Neighborhood: Las Campanas
Similar homes
- $2,375,0003 bd3 ba3.8k sqft26 Picacho Peak Dr, Santa Fe, NM 87506For Sale

 MLS ID #202603393, Britt Klein, Sotheby's Int. RE/Grant. SFARMLS
 - $2,300,0003 bd4 ba3.5k sqft20 Goodnight Trl W, Santa Fe, NM 87506For Sale
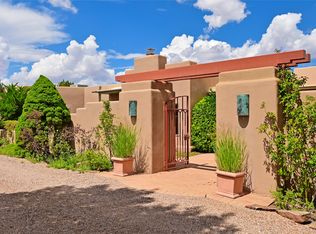 MLS ID #202602917, Thomas Matthews, Barker Realty, LLC. SFARMLS
 - $1,995,0004 bd5 ba4.1k sqft15 Calle Ojitos, Santa Fe, NM 87506For Sale
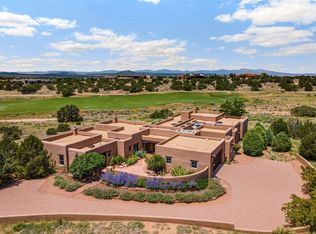 MLS ID #202601550, Tim Galvin, Sotheby's Int. RE/Grant. SFARMLS
 - $1,895,0004 bd4 ba3.9k sqft32 Sierra Rosa Loop, Santa Fe, NM 87506For Sale
 MLS ID #202602033, Tim Galvin, Sotheby's Int. RE/Grant. SFARMLS
 - $2,175,0003 bd4 ba2.8k sqft2 Vista Del Cielo, Santa Fe, NM 87506New ConstructionMLS ID #202603447, Darlene L. Streit, Sotheby's Int. RE/Grant. SFARMLS
- $2,100,0003 bd3 ba3k sqft26 Amberwood Loop, Santa Fe, NM 87506For SaleMLS ID #202602399, Britt Klein, Sotheby's Int. RE/Grant. SFARMLS
- $2,295,0003 bd4 ba3.4k sqft141 Paseo Aragon, Santa Fe, NM 87506For SaleMLS ID #202602443, Jennifer H. Tomes, Sotheby's Int. RE/Grant. SFARMLS
- $2,100,0003 bd4 ba3.8k sqft16 Cloud March E, Santa Fe, NM 87506For SaleMLS ID #202603435, Donna Burns, Corcoran Plaza Properties. SFARMLS
- $1,995,0003 bd4 ba4k sqft50 Paseo Aragon, Santa Fe, NM 87506For SaleMLS ID #202600500, Tara S. Earley, Sotheby's Int. RE/Washington. SFARMLS
- $2,300,0003 bd4 ba4.4k sqft19 Black Mesa, Santa Fe, NM 87506For SaleMLS ID #202603462, Laurie Farber-Condon, Corcoran Plaza Properties. SFARMLS
- $1,950,0003 bd2 ba3.2k sqft327 Tano Rd, Santa Fe, NM 87506For SaleMLS ID #202602984, Ashley Margetson, Sotheby's Int. RE/Washington. SFARMLS
- $2,380,0003 bd4 ba4k sqft1035 Sierra Del Norte, Santa Fe, NM 87501For SaleMLS ID #202601223, Caroline D. Russell, Sotheby's Int. RE/Grant. SFARMLS
- $1,995,0002 bd3 ba3.4k sqft32 Via Del Caballo, Santa Fe, NM 87506For SaleMLS ID #202602693, Darlene L. Streit, Sotheby's Int. RE/Grant. SFARMLS
- $1,895,0003 bd4 ba3.2k sqft19 Sunrise Vis, Santa Fe, NM 87506For SaleMLS ID #202603170, Valerie Brier, Keller Williams Realty. SFARMLS
- $2,300,0004 bd4 ba3.6k sqft2208 Paseo Primero, Santa Fe, NM 87501For SaleMLS ID #202602676, Rachele M. Griego, Sotheby's Int. RE/Grant. SFARMLS
- $1,800,0003 bd4 ba3.7k sqft13 Sundance Cir, Santa Fe, NM 87506For SaleMLS ID #202602894, Kevin D. Mix, Sotheby's Int. RE/Grant. SFARMLS
- $1,775,0003 bd4 ba3.2k sqft22 Rising Moon, Santa Fe, NM 87506For SaleMLS ID #202602338, Tara S. Earley, Sotheby's Int. RE/Washington. SFARMLS
- $2,450,0004 bd5 ba3.9k sqft1145 S Summit Rdg, Santa Fe, NM 87501For SaleMLS ID #202602912, Richard L. Allen, Sotheby's Int. RE/Washington. SFARMLS
- $1,795,0003 bd4 ba3.8k sqft24 Calle Ventoso W, Santa Fe, NM 87506For SaleMLS ID #202601361, Gary Bobolsky, Sotheby's Int. RE/Washington. SFARMLS
- $1,800,0003 bd5 ba4.2k sqft18 Daisy Cir, Santa Fe, NM 87506For SaleMLS ID #202602851, Laurie Farber-Condon, Corcoran Plaza Properties. SFARMLS
