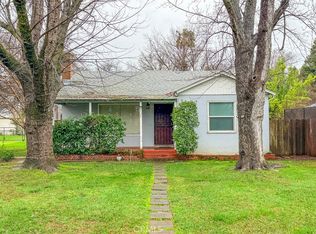
The current homeowners, of nearly 30 years, haven’t just meticulously maintained the home at 12 Via Flora Court; they have perfected how it lives. Located on a cul de sac, with front and back manicured yards featuring a majestic oak tree out front. Stepping inside you will find three bedrooms with an additional 4th bedroom currently converted to a home office. The art deco inspired primary bathroom, chevron tiled floors, custom doors and closet organizers throughout are just some of the updates that have been added to refine day to day living in the home. Not to mention the home has owned solar and a car charging outlet in the oversized garage. To top it all off, the home is just blocks from Trader Joes, McManus Elementary and Bidwell Junior High. RECO Certificate and Pest Clearance, along with Home Inspection report are on file; making this home truly ready for even the most discerning buyer.
For sale
Listed by: Ballou Company • Kendra DiGrazia • Contact: 530-826-6778
$570,000
12 Via Flora Ct, Chico, CA 95973
4beds
2,157sqft
Single Family Residence
Built in 1990
10,454 Square Feet Lot
$568,600 Zestimate®
$264/sqft
$-- HOA
What's special
- 16 days
- 249
- 15
Zillow last checked:
Listing updated:
Listed by:
Kendra DiGrazia DRE #01946555 530-826-6778,
Ballou Company
Source: CRMLS,MLS#: SN26209443 Originating MLS: California Regional MLS
Facts & features
Interior
Bedrooms & bathrooms
- Bedrooms: 4
- Bathrooms: 2
- Full bathrooms: 2
- Main level bathrooms: 2
- Main level bedrooms: 4
Rooms
- Room types: Bedroom, Family Room, Great Room, Primary Bathroom, Primary Bedroom, Office, Other
Primary bedroom
- Features: Main Level Primary
Primary bedroom
- Features: Primary Suite
Bedroom
- Features: Bedroom on Main Level
Bathroom
- Features: Bathtub, Remodeled, Walk-In Shower
Kitchen
- Features: Granite Counters
Other
- Features: Walk-In Closet(s)
Heating
- Central
Cooling
- Central Air
Appliances
- Included: Dishwasher, Refrigerator
- Laundry: In Garage
Features
- Bedroom on Main Level, Main Level Primary, Primary Suite, Walk-In Closet(s)
- Flooring: Carpet, Tile
- Windows: Double Pane Windows
- Has fireplace: No
- Fireplace features: None, See Remarks
- Common walls with other units/homes: No Common Walls
Interior area
- Total interior livable area: 2,157 sqft
Property
Parking
- Total spaces: 4
- Parking features: Concrete, Door-Multi, Driveway, Garage Faces Front, Garage, Workshop in Garage
- Attached garage spaces: 2
- Uncovered spaces: 2
Features
- Levels: One
- Stories: 1
- Entry location: 1
- Patio & porch: Deck
- Pool features: None
- Spa features: None
- Has view: Yes
- View description: Neighborhood, Trees/Woods
Lot
- Size: 10,454 Square Feet
- Features: Cul-De-Sac, Drip Irrigation/Bubblers, Sprinkler System, Street Level
Details
- Additional structures: Shed(s)
- Parcel number: 015150061000
- Special conditions: Standard
Construction
Type & style
- Home type: SingleFamily
- Architectural style: Contemporary
- Property subtype: Single Family Residence
Materials
- Stucco
- Foundation: Slab
Condition
- Updated/Remodeled,Turnkey
- New construction: No
- Year built: 1990
Utilities & green energy
- Electric: 220 Volts in Garage, Photovoltaics on Grid, Photovoltaics Seller Owned
- Sewer: Public Sewer
- Water: Public
- Utilities for property: Cable Connected, Electricity Connected, Natural Gas Connected, Sewer Connected, Water Connected
Community & HOA
Community
- Features: Suburban, Sidewalks
Location
- Region: Chico
Financial & listing details
- Price per square foot: $264/sqft
- Tax assessed value: $267,812
- Date on market: 9/25/2026
- Cumulative days on market: 16 days
- Listing terms: Submit
- Inclusions: Shed
- Road surface type: Paved
Estimated market value
$568,600
$540,000 - $597,000
$2,509/mo
Price history
| Date | Event | Price |
|---|---|---|
| 10/12/2026 | Listed for sale | $570,000$264/sqft |
Source:  CRMLS #SN26209443 Report a problem | ||
| 10/4/2026 | Pending sale | $570,000$264/sqft |
Source: CRMLS #SN26209443 Report a problem | ||
| 9/26/2026 | Listed for sale | $570,000+240.3%$264/sqft |
Source: CRMLS #SN26209443 Report a problem | ||
| 10/30/1998 | Sold | $167,500$78/sqft |
Source: Public Record Report a problem | ||
Public tax history
| Year | Property taxes | Tax assessment |
|---|---|---|
| 2026 | -- | $267,812 +2% |
| 2025 | $2,966 +6.9% | $262,562 +2% |
| 2024 | $2,775 +1.3% | $257,415 +2% |
| 2023 | $2,741 +1.7% | $252,369 +2% |
| 2022 | $2,695 +2% | $247,422 +2% |
| 2021 | $2,643 +0.3% | $242,572 +1% |
| 2020 | $2,635 +1.9% | $240,086 +2% |
| 2019 | $2,585 +1.9% | $235,380 +2% |
| 2018 | $2,537 +2.1% | $230,766 +2% |
| 2017 | $2,483 +9.6% | $226,242 +2% |
| 2016 | $2,265 +2.6% | $221,807 +1.5% |
| 2015 | $2,208 | $218,476 +2% |
| 2014 | $2,208 | $214,197 +0.5% |
| 2013 | -- | $213,230 +2% |
| 2012 | -- | $209,050 +2% |
| 2011 | -- | $204,952 +0.8% |
| 2010 | -- | $203,421 -0.2% |
| 2009 | -- | $203,905 +2% |
| 2008 | -- | $199,908 +2% |
| 2007 | -- | $195,990 +2% |
| 2006 | -- | $192,148 +2% |
| 2005 | -- | $188,381 +2% |
| 2004 | -- | $184,689 +1.9% |
| 2003 | -- | $181,305 +2% |
| 2002 | -- | $177,751 +2% |
| 2001 | -- | $174,266 |
Find assessor info on the county website
Monthly payment
Est. payment
Payment breakdown
Explore the cost of this home by adjusting the details. Changes won't be saved.Climate risks
Neighborhood: 95973
Similar homes
- $530,0004 bd2 ba2k sqft63 Glenbrook Ct, Chico, CA 95973For Sale
 MLS ID #SN26209627, Luke Edmondson, Keller Williams Realty Chico Area. CRMLS
- $577,0005 bd4 ba2.2k sqft3403 Silverbell Rd, Chico, CA 95973For Sale
 MLS ID #SN26167202, Tierra Hodge, eXp Realty of California, Inc.. CRMLS
- $569,0003 bd2 ba1.7k sqft1464 Lucy Way, Chico, CA 95973For Sale
 MLS ID #SN26184323, Sima Saboury, Porchlight Real Estate Brokers. CRMLS
- $725,0004 bd3 ba2.6k sqft15 Marlin Ct, Chico, CA 95973For Sale
 MLS ID #SN26222072, Brent Silberbauer, eXp Realty of California, Inc.. CRMLS
