Skip main navigation
Sold for $1,249,000
  • Listed by: Coldwell Banker Realty • Michael Mechling • Contact: 949-378-2505
    Bought with: Compass
    $1,249,000

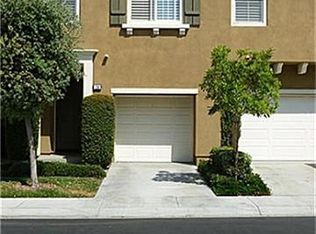
    12 Via Villena, San Clemente, CA 92673

    3beds
    1,881sqft
    Townhouse
    Built in 2004
    0.76 Acres Lot
    $1,248,500 Zestimate®
    $664/sqft
    $5,141 Estimated rent

    Home value

    $1,248,500

    $1.16M - $1.35M

    $5,141/mo

    Zestimate® history
    Loading
    Loading...

    Owner options

    List your home for rent

    $5,141/mo

    Rent Zestimate®

    Find your next renter with Zillow Rental Manager. Plus, with online applications, you can quickly screen prospective tenants – for free.

    Learn more

    $5,141/mo

    Rent Zestimate®

    Refinance and save

    $8,532/mo

    Est. payment

    Refinancing to a lower rate could help reduce your monthly payments and save thousands over the life of the loan.

    See today's rates

    $8,532/mo

    Est. payment

    Explore your selling options

    Work with a Zillow partner agent

    Leverage their expertise and Zillow's premium Showcase listings to get your home seen by more buyers.

    Get started

    List with your own agent

    Get your home in front of millions of buyers by listing it on Zillow.

    Learn how to do it

    Sell it yourself

    Take full control of how buyers see your home on Zillow by listing For Sale by Owner (FSBO).

    List your home

    What's special

    Welcome to 12 Via Villena, a premium corner residence in the desirable Verano community of San Clemente, offering expansive canyon and mountain views from each level. Completely renovated with a thoughtful blend of timeless architectural details, elevated finishes, and functional design, this home offers a distinctive coastal Southern California lifestyle. The interior features solid hardwood doors with brass hardware and hinges, crown moulding, Morris & Co. wallpaper, and engineered white oak hardwood flooring. Reclaimed wood stairs and fireplace mantle add warmth and character, while a vintage office door and hinges provide additional detail. The fully remodeled kitchen is appointed with an AGA Elise range, built-in refrigerator/freezer, built-in drinks refrigerator, appliance garage, quartz countertops, and a Kohler extra-large single-basin sink with McGee & Co. x Kohler fixtures. Rejuvenation solid brass drawer hardware and kitchen lighting complete the space. The remodeled primary ensuite features Zellige tile, a marble mosaic shower floor, rain shower, and a custom solid brass and glass shower enclosure. McGee & Co. x Kohler sink fixtures and cabinetry hardware complement the updated bathroom. The custom walk-in primary closet includes California Closets cabinetry. Throughout the home, lighting fixtures have been selected from Pure Salt Interiors, McGee & Co., and Pottery Barn. The private backyard has been designed with custom stonework, an outdoor shower, and thoughtfully selected plantings that create a tranquil, Zen-inspired outdoor setting. The corner location provides an enhanced sense of privacy while showcasing the surrounding canyon and mountain landscape. Verano's recent community improvements further enhance the property. The HOA has completed exterior painting throughout the community, and the streets have recently been re-slurried. Beginning October 1, the community pool renovation is scheduled to include new pool plaster and tile, along with a new cement walkway surrounding the pool. Located in San Clemente, Verano offers convenient access to beaches, coastal amenities, shopping, dining, parks, and area trails. 12 Via Villena combines a comprehensive interior renovation, expansive views, and a thoughtfully designed outdoor space within a community benefiting from significant recent and upcoming improvements.

    Zillow last checked:

    Listing updated:

    Listed by:

    Michael Mechling DRE #01858728 949-378-2505,

    Coldwell Banker Realty

    Bought with:

    Susie Brutosky, DRE #02124890

    Compass

    Source: CRMLS,MLS#: LG26180786MLS LogoOriginating MLS: California Regional MLS

    Facts & features

    Interior

    Bedrooms & bathrooms
    • Bedrooms: 3
    • Bathrooms: 3
    • Full bathrooms: 2
    • 1/2 bathrooms: 1
    • Main level bathrooms: 1
    Rooms
    • Room types: Bonus Room, Bedroom, Family Room, Kitchen, Laundry, Living Room, Primary Bathroom, Primary Bedroom, Office, Other, Dining Room
    Bedroom
    • Features: Bedroom on Main Level
    Bathroom
    • Features: Bathroom Exhaust Fan, Bathtub, Closet, Dual Sinks, Enclosed Toilet, Quartz Counters, Remodeled, Separate Shower, Tub Shower, Upgraded
    Kitchen
    • Features: Built-in Trash/Recycling, Kitchen Island, Kitchen/Family Room Combo, Quartz Counters, Remodeled, Updated Kitchen
    Other
    • Features: Walk-In Closet(s)
    Heating
    • Forced Air, Fireplace(s)
    Cooling
    • Central Air
    Appliances
    • Included: Convection Oven, Dishwasher, Freezer, Disposal, Gas Oven, Gas Range, Microwave, Refrigerator, Range Hood, Water Heater
    • Laundry: Gas Dryer Hookup, Inside, Laundry Room
    Features
    • Breakfast Bar, Built-in Features, Breakfast Area, Ceiling Fan(s), Crown Molding, Separate/Formal Dining Room, Eat-in Kitchen, Open Floorplan, Pantry, Quartz Counters, Storage, Bedroom on Main Level, Walk-In Closet(s)
    • Flooring: Stone, Wood
    • Windows: Custom Covering(s), Double Pane Windows, Plantation Shutters, Screens
    • Has fireplace: Yes
    • Fireplace features: Family Room
    • Common walls with other units/homes: 1 Common Wall,End Unit,No One Above,No One Below
    Interior area
    • Total interior livable area: 1,881 sqft

    Property

    Parking
    • Total spaces: 2
    • Parking features: Door-Multi, Direct Access, Garage, Garage Door Opener, Guest, Permit Required, Garage Faces Rear, One Space
    • Attached garage spaces: 2
    Features
    • Levels: Two
    • Stories: 2
    • Entry location: Front
    • Patio & porch: Stone
    • Pool features: Community, Fenced, Filtered, Heated, In Ground, Association
    • Has spa: Yes
    • Spa features: Association, Community, Heated, In Ground
    • Fencing: Block,Wrought Iron
    • Has view: Yes
    • View description: Bluff, Canyon, Park/Greenbelt, Hills, Mountain(s), Neighborhood, Valley
    Lot
    • Size: 0.76 Acres
    • Features: Back Yard, Corner Lot, Near Park, Yard
    Details
    • Parcel number: 93304193
    • Special conditions: Standard

    Construction

    Type & style
    • Home type: Townhouse
    • Architectural style: Mediterranean
    • Property subtype: Townhouse
    • Attached to another structure: Yes
    Materials
    • Roof: Concrete,Spanish Tile
    Condition
    • Updated/Remodeled,Turnkey
    • New construction: No
    • Year built: 2004

    Utilities & green energy

    • Sewer: Public Sewer
    • Water: Public

    Community & HOA

    Community
    • Features: Biking, Curbs, Dog Park, Golf, Hiking, Ravine, Storm Drain(s), Street Lights, Sidewalks, Valley, Park, Pool
    • Security: Carbon Monoxide Detector(s), Fire Detection System, Fire Sprinkler System, Smoke Detector(s)
    • Subdivision: Verano (Vera)
    HOA
    • Has HOA: Yes
    • Amenities included: Call for Rules, Clubhouse, Sport Court, Dog Park, Meeting Room, Management, Maintenance Front Yard, Outdoor Cooking Area, Other Courts, Picnic Area, Playground, Pickleball, Pool, Recreation Room, Spa/Hot Tub, Tennis Court(s), Trail(s)
    • HOA fee: $267 monthly
    • HOA name: Talega Maintenance
    • HOA phone: 800-428-5588
    • Second HOA fee: $345 monthly
    • Second HOA name: Verano
    Location
    • Region: San Clemente

    Financial & listing details

    • Price per square foot: $664/sqft
    • Tax assessed value: $1,029,996
    • Date on market: 9/9/2026
    • Cumulative days on market: 2 days
    • Listing terms: Cash,Cash to New Loan,Conventional
    • Road surface type: Paved

    Price history

    DateEventPrice
    10/13/2026Sold$1,249,000$664/sqft
    Source: CRMLS #LG26180786 Report a problem
    10/1/2026Pending sale$1,249,000$664/sqft
    Source: CRMLS #LG26180786 Report a problem
    9/12/2026Contingent$1,249,000$664/sqft
    Source: CRMLS #LG26180786 Report a problem
    9/9/2026Listed for sale$1,249,000+26.2%$664/sqft
    Source: CRMLS #LG26180786 Report a problem
    3/4/2024Sold$990,000+0.5%$526/sqft
    Source: CRMLS #OC24025842 Report a problem
    2/21/2024Pending sale$985,000$524/sqft
    Source: CRMLS #OC24025842 Report a problem
    2/9/2024Contingent$985,000+41.7%$524/sqft
    Source: CRMLS #OC24025842 Report a problem
    3/8/2019Sold$695,000-2%$369/sqft
    Source: Public Record Report a problem
    1/15/2019Pending sale$709,000$377/sqft
    Source: First Team Real Estate #OC19001927 Report a problem
    1/7/2019Listed for sale$709,000+2.3%$377/sqft
    Source: First Team Real Estate #OC19001927 Report a problem
    12/15/2004Sold$693,000$368/sqft
    Source: Public Record Report a problem

    Public tax history

    YearProperty taxesTax assessment
    2026-- $1,029,996 +2%
    2025$13,150 +23.9%$1,009,800 +32.9%
    2024$10,611 +2.7%$760,082 +2%
    2023$10,336 +0.6%$745,179 +2%
    2022$10,272 +2%$730,568 +2%
    2021$10,069 +1.4%$716,244 +1%
    2020$9,934 $708,900 +9.3%
    2019$9,934 +8.2%$648,720 +2%
    2018$9,181 +9.8%$636,000 +11.6%
    2017$8,362 $570,000
    2016$8,362 -3%$570,000 +5.6%
    2015$8,619 +11.5%$540,000 +14.2%
    2014$7,729 $473,000 +21.3%
    2013-- $390,100
    2012-- $390,100 -6%
    2011-- $415,000 -4.2%
    2010-- $433,000 -13.7%
    2009-- $502,000 -12.4%
    2008-- $573,000 -20.5%
    2007-- $720,997 +2%
    2006-- $706,860 +2%
    2005-- $693,000
    Find assessor info on the county website

    Neighborhood: 92673

    Nearby schools

    GreatSchools rating
    Schools provided by the listing agent
    • Elementary: Vista Del Mar
    • Middle: Vista Del Mar
    • High: San Clemente

    Source: CRMLS. This data may not be complete. We recommend contacting the local school district to confirm school assignments for this home.

    Get a cash offer in 3 minutes
    Find out how much your home could sell for in as little as 3 minutes with a no-obligation cash offer.
    Estimated market value

    $1,248,500

    Get a cash offer in 3 minutes
    Find out how much your home could sell for in as little as 3 minutes with a no-obligation cash offer.
    Estimated market value

    $1,248,500