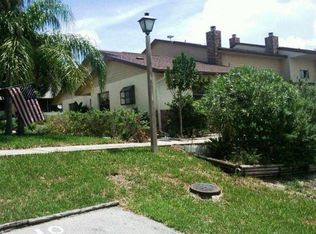
Private balconyPeaceful lake viewsSerene lake viewsLoft sitting areaTastefully updated throughoutBeautifully updated guest bathroomGorgeous granite countertops
Welcome to this beautifully remodeled 2-bedroom, 2-bathroom townhome in Lake Placid — perfectly located just off the shores of scenic Lake Saddlebags! Enjoy breathtaking afternoon sunsets from your screened front patio while taking in peaceful lake views that make every evening feel special. This home is truly spotless and ready for its new owners! Step inside to discover a home that’s been tastefully updated throughout. The modern kitchen features gorgeous granite countertops, white shaker cabinetry, and stainless steel appliances, seamlessly opening to the spacious living room — ideal for entertaining. A stone wood-burning fireplace adds warmth and charm to the space, creating the perfect cozy retreat. The guest bedroom is conveniently located on the main floor, along with a beautifully updated guest bathroom featuring a walk-in tiled shower. Upstairs, you’ll find a stunning primary suite with its own loft sitting area, perfect for a home office or reading nook overlooking the living space below. The large master bedroom includes an updated ensuite bathroom, a makeup vanity area, a walk-in closet, and a private balcony where you can unwind in peace. Outside, the home offers two inviting outdoor spaces — a screened front patio for sunset watching and a back patio with a tiered landscaped garden area, ideal for plants or a home garden. Irrigation in both front and back keeps everything looking lush and green year-round. NEW metal roof in 2025! With modern upgrades, serene lake views, and a warm, inviting layout, this Lake Placid townhome is the perfect blend of comfort, style, and tranquility.
123 days
|
170
|
6
|
Zillow last checked:
Listing updated:
Listed by:
Eric Rhoades,
RE/MAX REALTY PLUS
Source: HFMLS,MLS#: 323942Originating MLS: Heartland Association Of Realtors
Loading...
Facts & features
Interior
Bedrooms & bathrooms
Bedrooms: 2
Bathrooms: 2
Full bathrooms: 2
Primary bedroom
Level: Main
Dimensions: 14 x 14
Bedroom 2
Level: Main
Dimensions: 11 x 11
Primary bathroom
Level: Main
Dimensions: 8 x 5
Bathroom 2
Level: Main
Dimensions: 8 x 5
Dining room
Level: Main
Dimensions: 10 x 8
Kitchen
Level: Main
Dimensions: 8 x 12
Living room
Level: Main
Dimensions: 15 x 16
Porch
Level: Main
Dimensions: 9 x 18
Heating
Central, Electric
Cooling
Central Air, Electric
Appliances
Included: Dryer, Dishwasher, Electric Water Heater, Disposal, Microwave, Oven, Range, Refrigerator, Washer
Explore the cost of this home by adjusting the details. Changes won't be saved.
Principal & interest
$1,547
Mortgage insurance
$0
Property taxes
$170
Home insurance
$105
HOA fees
$0
Utilities
Not included
All calculations are estimates and provided by Zillow, Inc. for informational purposes only. Actual amounts may vary.
HOA fees may include property taxes on listings classified as Co-Ops. Contact the listing agent and/or owner for fee details.
Mortgage interest rates are dependent on a number of factors, including credit score, down payment, and repayment length. Interest rate data provided by Zillow Group Marketplace, Inc. as of 1/1/1970 from various mortgage lenders with which we have lead or other similar arrangements; the Estimated Payment is an average of those rates.
See how much you could borrow to make a competitive offer.