Better than new, this beautifully renovated home combines modern comfort with the peaceful charm of Bolton, a town known for its rural setting, abundant outdoor recreation, and convenient access to major highways. Completely updated and truly move-in ready, the home offers 3 bedrooms, 3 full baths, and an open floor plan designed for today's lifestyle. The stunning new kitchen features a center island, built-in wine cooler, and flows seamlessly into the dining and living areas. New red oak flooring enhances the main level, while luxury vinyl plank flooring finishes the lower level. The spacious family room offers a high-efficiency fireplace insert, creating a warm and inviting space to relax. Extensive updates include a new roof, vinyl siding, septic system, well pump, driveway, Trex deck, windows, sliding glass doors, water softener, whole-house water filtration system, lighting, and three beautifully renovated full baths. Energy-efficient heating and cooling are provided by a heat pump with central air, supplemented by baseboard heat. Additional highlights include a mudroom, laundry room, greenhouse, oversized bedroom closets, and a luxurious primary bath with jetted tub. Outside, enjoy spectacular perennial flower gardens, a private patio surrounded by blooms, and a large vegetable garden. Offering the feel of new construction with the character of an established setting, this exceptional home is ready to enjoy. See attachments for a full list of improvements.
Under contract
$520,000
12 Villa Louisa Road, Bolton, CT 06043
3beds
1,842sqft
Single Family Residence
Built in 1974
1.84 Acres Lot
$-- Zestimate®
$282/sqft
$-- HOA
What's special
Trex deckLarge vegetable gardenEnergy-efficient heating and coolingCenter islandSpectacular perennial flower gardensSpacious family roomNew red oak flooring
- 75 days
- 82
- 8
Zillow last checked:
Listing updated:
Listed by:
Anna Sogliuzzo (860)995-0279,
Berkshire Hathaway NE Prop. 860-653-4507
Source: Smart MLS,MLS#: 24190936
Facts & features
Interior
Bedrooms & bathrooms
- Bedrooms: 3
- Bathrooms: 3
- Full bathrooms: 2
- 1/2 bathrooms: 1
Rooms
- Room types: Laundry
Primary bedroom
- Features: Remodeled, Full Bath, Tub w/Shower, Hardwood Floor
- Level: Main
Bedroom
- Features: Hardwood Floor
- Level: Main
Bedroom
- Features: Hardwood Floor
- Level: Main
Family room
- Features: Fireplace, Sliders, Vinyl Floor
- Level: Lower
Kitchen
- Features: Breakfast Bar, Quartz Counters, Kitchen Island, Hardwood Floor
- Level: Main
Living room
- Features: Balcony/Deck, Combination Liv/Din Rm, Sliders, Hardwood Floor
- Level: Main
Heating
- Hot Water, Propane
Cooling
- Central Air, Ductless
Appliances
- Included: Cooktop, Oven/Range, Microwave, Refrigerator, Dishwasher, Washer, Dryer, Water Heater, Tankless Water Heater
- Laundry: Lower Level, Mud Room
Features
- Open Floorplan, Smart Thermostat
- Doors: French Doors
- Basement: Full,Heated,Finished,Garage Access,Cooled,Interior Entry
- Attic: Access Via Hatch
- Number of fireplaces: 1
Interior area
- Total structure area: 1,842
- Total interior livable area: 1,842 sqft
- Finished area above ground: 1,322
- Finished area below ground: 520
Property
Parking
- Total spaces: 8
- Parking features: Attached, Paved, Off Street, Driveway, Asphalt
- Attached garage spaces: 2
- Has uncovered spaces: Yes
Features
- Patio & porch: Deck, Patio
- Exterior features: Garden
Lot
- Size: 1.84 Acres
- Features: Few Trees, Level
Details
- Additional structures: Shed(s), Greenhouse
- Parcel number: 2321235
- Zoning: R-1
Construction
Type & style
- Home type: SingleFamily
- Architectural style: Ranch
- Property subtype: Single Family Residence
Materials
- Vinyl Siding
- Foundation: Concrete Perimeter, Raised
- Roof: Asphalt
Condition
- New construction: No
- Year built: 1974
Utilities & green energy
- Sewer: Septic Tank
- Water: Well
Community & HOA
Community
- Subdivision: Birch Mountain
HOA
- Has HOA: No
Location
- Region: Bolton
Financial & listing details
- Price per square foot: $282/sqft
- Tax assessed value: $271,700
- Annual tax amount: $9,230
- Date on market: 7/12/2026
Estimated market value
Not available
Estimated sales range
Not available
Not available
Price history
| Date | Event | Price |
|---|---|---|
| 9/18/2026 | Pending sale | $520,000$282/sqft |
Source:  Smart MLS #24190936 Report a problem Smart MLS #24190936 Report a problem | ||
| 8/21/2026 | Contingent | $520,000$282/sqft |
Source:  Berkshire Hathaway HomeServices New England Properties #24190936 Report a problem Berkshire Hathaway HomeServices New England Properties #24190936 Report a problem | ||
| 7/12/2026 | Listed for sale | $520,000$282/sqft |
Source: Smart MLS #24190936 Report a problem | ||
Public tax history
| Year | Property taxes | Tax assessment |
|---|---|---|
| 2025 | $7,610 -1.3% | $235,600 |
| 2024 | $7,714 -0.9% | $235,600 +32.7% |
| 2023 | $7,782 +11.1% | $177,600 |
| 2022 | $7,003 +1.5% | $177,600 |
| 2021 | $6,902 | $177,600 |
| 2020 | $6,902 -0.3% | $177,600 |
| 2019 | $6,926 +12.1% | $177,600 +5.7% |
| 2015 | $6,177 +4% | $168,000 |
| 2014 | $5,937 +17.6% | $168,000 +3.1% |
| 2013 | $5,047 +3.9% | $163,020 |
| 2012 | $4,858 +1.6% | $163,020 |
| 2011 | $4,781 +4.1% | $163,020 |
| 2010 | $4,594 | $163,020 |
| 2009 | $4,594 -9.4% | $163,020 -0.4% |
| 2008 | $5,069 +1% | $163,660 |
| 2007 | $5,019 +0.5% | $163,660 |
| 2006 | $4,995 +4.2% | $163,660 |
| 2005 | $4,795 +50.2% | $163,660 +43% |
| 2004 | $3,193 -22.9% | $114,420 |
| 2003 | $4,142 +13.4% | $114,420 -22.5% |
| 1995 | $3,654 | $147,560 |
Find assessor info on the county website
Monthly payment
Est. payment
Payment breakdown
Explore the cost of this home by adjusting the details. Changes won't be saved.Climate risks
Neighborhood: 06043
Nearby schools
Schools provided by the listing agent
- Elementary: Bolton Center
- High: Bolton
Source: Smart MLS. This data may not be complete. We recommend contacting the local school district to confirm school assignments for this home.
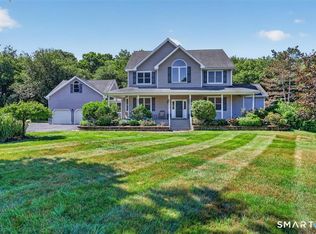
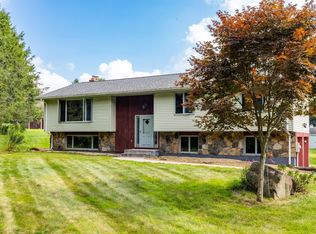
Similar homes
- $499,9003 bd2 ba1.8k sqft14 Dean Drive, Bolton, CT 06043For Sale

 MLS ID #24205465, Jesica Beaulieu, Dave Jones Realty, LLC. Smart MLS
 - $529,9003 bd3 ba2.5k sqft55 Stone Hedge Lane, Bolton, CT 06043For Sale
 MLS ID #24175336, Cathyann M. Schulte, Countryside Realty. Smart MLS
 - $469,9004 bd2 ba2.3k sqft56 West Street, Bolton, CT 06043For Sale
 MLS ID #24203929, Karina Ukhnitska, Real Broker CT, LLC. Smart MLS
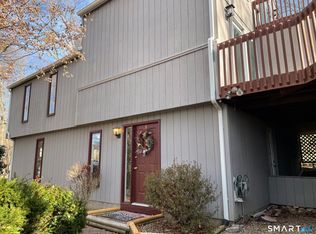
 - $529,0003 bd3 ba1.8k sqft248 Manchester Road, Glastonbury, CT 06033For Sale
 MLS ID #24197994, Frederick Ferguson, Carl Guild & Associates. Smart MLS
 - $568,0004 bd3 ba2.2k sqft341 Kennedy Road, Manchester, CT 06042For SaleMLS ID #24197973, Alanna Burwell, Hudson Home Services LLC. Smart MLS
- $485,0003 bd2 ba2.1k sqft805 Neipsic Road, Glastonbury, CT 06033For SaleMLS ID #24206875, Tatyana Makarov, Century 21 AllPoints Realty. Smart MLS
- $475,0003 bd3 ba2.2k sqft31 Oxford Drive, Glastonbury, CT 06033For SaleMLS ID #24206626, Ali White J. White, Coldwell Banker Realty. Smart MLS
- $525,0004 bd3 ba2.3k sqft109 Cannon Drive, Hebron, CT 06231For SaleMLS ID #24192721, James Celio, Century 21 AllPoints Realty. Smart MLS
- $495,0003 bd3 ba2k sqft141 Alger Road, East Haddam, CT 06423For SaleMLS ID #24205991, Mallorie Dorflinger, Coldwell Banker Realty. Smart MLS
- $499,0004 bd3 ba1.9k sqft25 Cook Road, Tolland, CT 06084For SaleMLS ID #24206983, Reza Abbassi, New Door Realty. Smart MLS
- $499,8804 bd3 ba2.2k sqft81 Crescent Road, Glastonbury, CT 06033For SaleMLS ID #24189709, Donna Mansfield, William Raveis Real Estate. Smart MLS
- $500,0004 bd3 ba2.6k sqft283 Merrow Road, Tolland, CT 06084For SaleMLS ID #24203458, Ed M. Sutton, LPT Realty. Smart MLS
- $489,9003 bd2 ba1.8k sqft116 Bascom Road, Lebanon, CT 06249For SaleMLS ID #24205904, Diana M. Brown, William Raveis Real Estate. Smart MLS
- $399,9003 bd2 ba1.6k sqft81 Warren Avenue, Vernon, CT 06066For SaleMLS ID #24202950, Amber L. Alcazar, Coldwell Banker Realty. Smart MLS
- $495,0003 bd2 ba1.8k sqft17 Coles Road, Middletown, CT 06457For SaleMLS ID #24194620, Jody Bonaiuto, William Raveis Real Estate. Smart MLS
- $625,0003 bd3 ba2.4k sqft301 Tallwood Drive, Vernon, CT 06066For SaleMLS ID #24202921, Kathleen M. Sitek, Berkshire Hathaway NE Prop.. Smart MLS
- $529,9004 bd2 ba1.4k sqft75 West Shore Road, Ellington, CT 06029For SaleMLS ID #24208473, Shawna Rohan, eXp Realty. Smart MLS
- $459,9004 bd2 ba2.5k sqft127 Rowland Drive, East Hartford, CT 06118For SaleMLS ID #24197708, Hiram Colon, Premier Properties of CT. Smart MLS
- $559,9003 bd3 ba2.4k sqft91 Whippoorwill Hollow Road, East Hampton, CT 06424For SaleMLS ID #24184583, Lynn P. Minnick, Carl Guild & Associates. Smart MLS
- $619,9005 bd4 ba2.7k sqft25 Hampshire Drive, Glastonbury, CT 06033For SaleMLS ID #24203680, Linda A. Edelwich, William Raveis Real Estate. Smart MLS
