Skip main navigation
Off market
  • $610,900

    12 Village Ct, Hamilton, NJ 08690

    4beds
    1,998sqft
    SingleFamily
    Built in 1952
    0.46 Acres Lot
    $610,900 Zestimate®
    $306/sqft
    $3,964 Estimated rent

    Home value

    $610,900

    $574,000 - $648,000

    $3,964/mo

    Zestimate® history
    Loading
    Loading...

    Owner options

    List your home for rent

    $3,964/mo

    Rent Zestimate®

    Find your next renter with Zillow Rental Manager. Plus, with online applications, you can quickly screen prospective tenants – for free.

    Learn more

    $3,964/mo

    Rent Zestimate®

    Refinance and save

    $4,320/mo

    Est. payment

    Refinancing to a lower rate could help reduce your monthly payments and save thousands over the life of the loan.

    See today's rates

    $4,320/mo

    Est. payment

    Explore your selling options

    Work with a Zillow partner agent

    Leverage their expertise and Zillow's premium Showcase listings to get your home seen by more buyers.

    Get started

    List with your own agent

    Get your home in front of millions of buyers by listing it on Zillow.

    Learn how to do it

    Sell it yourself

    Take full control of how buyers see your home on Zillow by listing For Sale by Owner (FSBO).

    List your home

    What's special

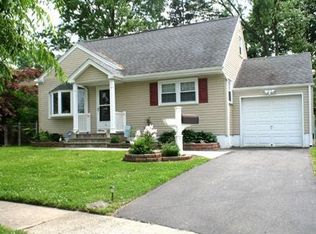
    A TRUE GEM!! Impressive Contemporary/Cape nicely placed in a cul-de-sac in highly demanded Hamilton Township. It's rare to find a (4) bedroom, (3) full bath home with a potential in-law suite in the area with a formal dining room and abundant living space. The entire first floor features new hardwood flooring. The beautiful kitchen offers 42" custom cabinetry with granite counters and serving island, stainless appliances, over-sized deep stainless sink and subway-style tiling. The adjacent and spacious dining room (16 x 12) with chandelier offers a central point perfect for entertaining or formal gatherings. The family and living rooms (29 x 12) blend into a large relaxing area with recessed lighting. The main first floor bedroom has a walk-in closet and it's own new full bath. There is a second bedroom with double closets on the first floor. Upstairs you'll find the master suites with walk-in closets, (3) skylites, dressing area, new master bath with clear glass shower doors, a great skylit landing and the fourth bedroom with a walk-in closet and recessed lighting. New wall-to-wall carpeting upstairs and six-paneled doors throughout. All full bathrooms a fresh-looking with new vanities and professional tiling on both the walls and floors. Some features include: new timberline roof, stucco front with appointed corners, new vinyl siding, thermopane and andersen windows along with a bow picture window with a nice view of the front landscape. Other features include: new gas furnace and 50 gallon hot water tank, poured foundation and floating slab, bilco doors, concrete driveway and fenced-in yard, a side patio, a 10' x 12' exterior shed and a fantastic back yard. Don't miss the Opportunity!

    This property is off market, which means it's not currently listed for sale or rent on Zillow. This may be different from what's available on other websites or public sources.

    Facts & features

    Interior

    Bedrooms & bathrooms
    • Bedrooms: 4
    • Bathrooms: 3
    • Full bathrooms: 3
    Heating
    • Forced air, Gas
    Cooling
    • Central
    Appliances
    • Included: Dishwasher, Microwave
    Features
    • Master Bath(s), Breakfast Area, Kitchen - Island, Butlers Pantry, Stall Shower
    • Flooring: Tile, Carpet, Hardwood
    Interior area
    • Total interior livable area: 1,998 sqft

    Property

    Parking
    • Total spaces: 2
    Features
    • Exterior features: Stucco, Vinyl
    Lot
    • Size: 0.46 Acres
    Details
    • Parcel number: 0301860000000045

    Construction

    Type & style
    • Home type: SingleFamily
    Condition
    • Year built: 1952

    Community & neighborhood

    Location
    • Region: Hamilton

    Other

    Other facts
    • Appliances: Oven - Self Cleaning
    • Heating YN: Y
    • Bathrooms Half: 0
    • Cooling YN: Y
    • Property Type: Residential
    • Sub System Locale: BRIGHT_MAIN
    • Ownership Interest: Fee Simple
    • Parking Features: 2-Car Parking
    • Interior Features: Master Bath(s), Breakfast Area, Kitchen - Island, Butlers Pantry, Stall Shower
    • Bathrooms Full: 3
    • Construction Materials: Vinyl Siding, Stucco
    • Original MLS Name: TREND
    • Tax Lot: 00045
    • Tax Annual Amount: 6629.0
    • Original MLS Number: 7022870

    Price history

    DateEventPrice
    1/10/2018Sold$325,000+0%$163/sqft
    Source: Public Record Report a problem
    10/24/2017Price change$324,900-1.5%$163/sqft
    Source: Weidel Realtors-Hamilton Square #7022870 Report a problem
    9/14/2017Price change$329,900-2.7%$165/sqft
    Source: Hamilton #7022870 Report a problem
    7/11/2017Listed for sale$339,000+135.4%$170/sqft
    Source: Owner Report a problem
    9/14/2016Listing removed$144,000$72/sqft
    Source: Weidel Realtors-Ewing #6850452 Report a problem
    8/26/2016Listed for sale$144,000+15.2%$72/sqft
    Source: Weidel Realtors-Ewing #6850452 Report a problem
    5/6/1996Sold$125,000$63/sqft
    Source: Public Record Report a problem

    Public tax history

    YearProperty taxesTax assessment
    2025$10,604 $300,900
    2024$10,604 +12.5%$300,900 +4.2%
    2023$9,424 $288,800
    2022$9,424 +6.5%$288,800
    2021$8,846 +2.3%$288,800
    2020$8,650 +25%$288,800
    2019$6,918 +2.6%$288,800 +24.3%
    2018$6,741 +1.7%$232,300
    2017$6,630 -2.6%$232,300
    2016$6,805 +1.7%$232,300 +56.6%
    2015$6,690 +4%$148,300
    2014$6,430 +1%$148,300
    2013$6,368 +2%$148,300
    2012$6,245 -1.2%$148,300
    2011$6,318 +2%$148,300
    2010$6,196 $148,300
    2009-- $148,300
    2008$4,604 +3.6%$148,300 +19.5%
    2007$4,443 $124,100
    2006-- $124,100
    2005-- $124,100
    2004$1,602 $124,100
    2003-- $124,100
    2002-- $124,100
    2001-- $124,100

    Find assessor info on the county website

    Neighborhood: Mercerville

    Nearby schools

    GreatSchools rating
    Schools provided by the listing agent
    • High: Hamilton East-Steinert H.S.
    • District: Hamilton Township

    Source: The MLS. This data may not be complete. We recommend contacting the local school district to confirm school assignments for this home.

    Get a cash offer in 3 minutes
    Find out how much your home could sell for in as little as 3 minutes with a no-obligation cash offer.
    Estimated market value
    $610,900
    Get a cash offer in 3 minutes
    Find out how much your home could sell for in as little as 3 minutes with a no-obligation cash offer.
    Estimated market value
    $610,900