Skip main navigation
Off market
  • $570,400

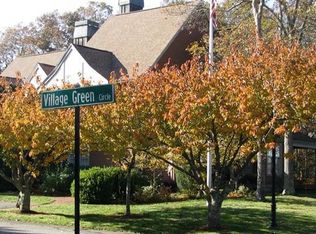
    12 Village Green Circle #12, Mashpee, MA 02649

    2beds
    1,830sqft
    Condominium
    Built in 1988
    -- sqft lot
    $570,400 Zestimate®
    $312/sqft
    $3,257 Estimated rent

    Home value

    $570,400

    $525,000 - $622,000

    $3,257/mo

    Zestimate® history
    Loading
    Loading...

    Owner options

    List your home for rent

    $3,257/mo

    Rent Zestimate®

    Find your next renter with Zillow Rental Manager. Plus, with online applications, you can quickly screen prospective tenants – for free.

    Learn more

    $3,257/mo

    Rent Zestimate®

    Refinance and save

    $3,356/mo

    Est. payment

    Refinancing to a lower rate could help reduce your monthly payments and save thousands over the life of the loan.

    See today's rates

    $3,356/mo

    Est. payment

    Explore your selling options

    Work with a Zillow partner agent

    Leverage their expertise and Zillow's premium Showcase listings to get your home seen by more buyers.

    Get started

    List with your own agent

    Get your home in front of millions of buyers by listing it on Zillow.

    Learn how to do it

    Sell it yourself

    Take full control of how buyers see your home on Zillow by listing For Sale by Owner (FSBO).

    List your home

    What's special

    Desirable style end unit in Stratford Ponds, beautifully maintained, move in condition. Front Farmers porch leads into foyer. Updated kitchen with granite. Formal dining room. Living room has w/cathedral ceilings, built ins, ceiling fan & fireplace. 1st floor spacious Master bedroom suite w/private master bath,jacuzzi type tub & large walk in closet. Open staircase leads to 2nd level. The 2nd floor includes another huge master bedroom suite w/private master bath. Plus extra space with an open loft overlooking living room. Enjoy your screened in porch and wood deck. Property offers natural gas heat & central air conditioning & vac. Stratford Ponds one of Cape Cods most desired complex offers professional landscaping, tennis, swimming pool & club house.Buyers to verify measurement & info.

    This property is off market, which means it's not currently listed for sale or rent on Zillow. This may be different from what's available on other websites or public sources.
    Zillow last checked:

    Listing updated:

    Listed by:

    Team Stevens & Manley Team 508-648-0013,

    CENTURY 21 Cobb Real Estate

    Bought with:

    Clay Group

    Keller Williams Realty

    Source: CCIMLS,MLS#: 21303846MLS Logo

    Facts & features

    Interior

    Bedrooms & bathrooms
    • Bedrooms: 2
    • Bathrooms: 3
    • Full bathrooms: 2
    • 1/2 bathrooms: 1
    Primary bedroom
    • Features: Built-in Features, Walk-In Closet(s), Recessed Lighting, High Speed Internet
    • Level: First
    • Area: 221
    • Dimensions: 17 x 13
    Bedroom 2
    • Features: Bedroom 2, Private Full Bath, Recessed Lighting, HU Cable TV, High Speed Internet, Closet
    • Level: Second
    • Area: 342
    • Dimensions: 19 x 18
    Primary bathroom
    • Features: Private Full Bath
    Dining room
    • Features: Deck, Recessed Lighting, Dining Room
    • Level: First
    • Area: 121
    • Dimensions: 11 x 11
    Kitchen
    • Description: Countertop(s): Granite,Flooring: Tile
    • Features: Countertops, Recessed Lighting, Kitchen
    • Level: First
    • Area: 170
    • Dimensions: 17 x 10
    Living room
    • Features: Cathedral Ceiling(s), Recessed Lighting, Living Room, High Speed Internet, HU Cable TV, Fireplace, Deck, Ceiling Fan(s)
    • Level: First
    • Area: 210
    • Dimensions: 15 x 14
    Appliances
    • Included: Refrigerator, Dishwasher
    Features
    • Linen Closet, Recessed Lighting, Pantry, Interior Balcony, HU Cable TV
    • Flooring: Carpet, Tile
    • Basement: Full,Interior Entry
    • Number of fireplaces: 1
    • Common walls with other units/homes: Corner Unit
    Interior area
    • Total structure area: 1,830
    • Total interior livable area: 1,830 sqft

    Property

    Features
    • Stories: 2
    • Entry location: First Floor
    • Exterior features: Underground Sprinkler
    • Pool features: Community
    Lot
    • Features: Bike Path, Near Golf Course, Conservation Area, Cul-De-Sac
    Details
    • Parcel number: 472912
    • Zoning: R5
    • Special conditions: Standard

    Construction

    Type & style
    • Home type: Condo
    • Property subtype: Condominium
    Materials
    • Clapboard
    • Foundation: Concrete Perimeter
    • Roof: Asphalt
    Condition
    • Approximate
    • New construction: No
    • Year built: 1988

    Community & neighborhood

    Community
    • Community features: Basic Cable, Snow Removal, Road Maintenance, Clubhouse
    Location
    • Region: Mashpee

    Other

    Other facts
    • Listing terms: Conventional
    • Ownership: Condo
    • Road surface type: Paved

    Price history

    DateEventPrice
    6/17/2013Sold$280,000$153/sqft
    Source: CCIMLS #21303846 Report a problem

    Public tax history

    Tax history is unavailable.

    Neighborhood: 02649

    Nearby schools

    GreatSchools rating
    Schools provided by the listing agent
    • District: Mashpee

    Source: CCIMLS. This data may not be complete. We recommend contacting the local school district to confirm school assignments for this home.

    Get a cash offer in 3 minutes
    Find out how much your home could sell for in as little as 3 minutes with a no-obligation cash offer.
    Estimated market value
    $570,400
    Get a cash offer in 3 minutes
    Find out how much your home could sell for in as little as 3 minutes with a no-obligation cash offer.
    Estimated market value
    $570,400