Skip main navigation
Off market
  • $322,400

    12 Village Ln APT 35, Tyngsboro, MA 01879

    2beds
    915sqft
    Condominium
    Built in 2006
    -- sqft lot
    $322,400 Zestimate®
    $352/sqft
    $2,578 Estimated rent

    Home value

    $322,400

    $306,000 - $339,000

    $2,578/mo

    Zestimate® history
    Loading
    Loading...

    Owner options

    List your home for rent

    $2,578/mo

    Rent Zestimate®

    Find your next renter with Zillow Rental Manager. Plus, with online applications, you can quickly screen prospective tenants – for free.

    Learn more

    $2,578/mo

    Rent Zestimate®

    Refinance and save

    $2,361/mo

    Est. payment

    Refinancing to a lower rate could help reduce your monthly payments and save thousands over the life of the loan.

    See today's rates

    $2,361/mo

    Est. payment

    Explore your selling options

    Work with a Zillow partner agent

    Leverage their expertise and Zillow's premium Showcase listings to get your home seen by more buyers.

    Get started

    List with your own agent

    Get your home in front of millions of buyers by listing it on Zillow.

    Learn how to do it

    Sell it yourself

    Take full control of how buyers see your home on Zillow by listing For Sale by Owner (FSBO).

    List your home

    What's special

    Tennis courtOutdoor picnicNewer kitchenCorian countertopsCommuter routesAmple closet space

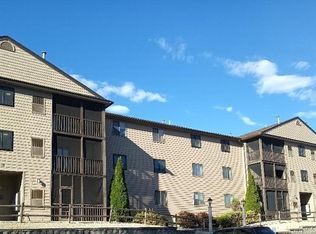
    Why rent when you can own your own home! Top floor, end unit offers both privacy and a bright open space to call your own. This condo is perfect for entertaining & hosting family & friends. Newer kitchen with stainless steel appliances and Corian countertops flows into the sun filled living room. The 3 season screened in balcony is an extension of living space! This peaceful space overlooks the wooded area of the complex where you can unwind and relax after a long day! Two generously sized bedrooms with ample closet space & updated full bath round off this unit. Extra dedicated storage in the attic. Wait! There is more… amenities include in-ground swimming pool, tennis court, outdoor picnic and grilling area. What are you waiting for?! Enjoy all this right in time for the summer! Excellent location close to tax-free New Hampshire shopping, commuter routes and restaurants. Bathroom updated 2016, hot water heater new 2022. Offers due TUES 5/23 at 3pm

    This property is off market, which means it's not currently listed for sale or rent on Zillow. This may be different from what's available on other websites or public sources.

    Zillow last checked:

    Listing updated:

    Listed by:

    Lauren O'Brien & Co. Team 978-317-3385,

    Leading Edge Real Estate 781-944-6060,

    Lauren O'Brien 978-317-3385

    Bought with:

    Derek Stone

    Keller Williams Realty

    Source: MLS PIN,MLS#: 73112783

    Facts & features

    Interior

    Bedrooms & bathrooms
    • Bedrooms: 2
    • Bathrooms: 1
    • Full bathrooms: 1
    Primary bedroom
    • Features: Closet, Flooring - Wall to Wall Carpet
    • Level: First
    • Area: 180
    • Dimensions: 15 x 12
    Bedroom 2
    • Features: Closet, Flooring - Wall to Wall Carpet
    • Level: First
    • Area: 121
    • Dimensions: 11 x 11
    Primary bathroom
    • Features: No
    Bathroom 1
    • Features: Bathroom - Tiled With Tub & Shower, Flooring - Stone/Ceramic Tile, Countertops - Upgraded, Cabinets - Upgraded, Remodeled
    • Level: First
    • Area: 35
    • Dimensions: 5 x 7
    Kitchen
    • Features: Flooring - Stone/Ceramic Tile, Dining Area, Pantry, Countertops - Stone/Granite/Solid, Countertops - Upgraded, Breakfast Bar / Nook, Cabinets - Upgraded, Dryer Hookup - Gas, Open Floorplan, Stainless Steel Appliances
    • Level: Main,First
    • Area: 77
    • Dimensions: 11 x 7
    Living room
    • Features: Flooring - Laminate, Balcony - Exterior, Cable Hookup, Open Floorplan, Slider
    • Level: First
    • Area: 288
    • Dimensions: 16 x 18
    Heating
    • Forced Air, Natural Gas
    Cooling
    • Central Air
    Appliances
    • Included: Range, Dishwasher, Microwave, Refrigerator, Washer, Dryer
    • Laundry: First Floor, In Unit, Gas Dryer Hookup, Washer Hookup
    Features
    • Walk-up Attic
    • Flooring: Tile, Carpet, Wood Laminate
    • Basement: None
    • Has fireplace: No
    • Common walls with other units/homes: No One Above,Corner
    Interior area
    • Total structure area: 915
    • Total interior livable area: 915 sqft

    Property

    Parking
    • Total spaces: 2
    • Parking features: Off Street, Common
    • Uncovered spaces: 2
    Accessibility
    • Accessibility features: No
    Features
    • Entry location: Unit Placement(Upper)
    • Exterior features: Balcony, Tennis Court(s)
    • Pool features: Association, In Ground
    Details
    • Parcel number: M:020 B:111C L:35,3844604
    • Zoning: R3

    Construction

    Type & style
    • Home type: Condo
    • Property subtype: Condominium
    Materials
    • Roof: Shingle
    Condition
    • Year built: 2006

    Utilities & green energy

    • Electric: Circuit Breakers
    • Sewer: Public Sewer
    • Water: Well, Shared Well
    • Utilities for property: for Gas Range, for Gas Dryer, Washer Hookup

    Community & HOA

    Community
    • Features: Pool, Tennis Court(s), Park, Highway Access, Other
    • Security: Intercom
    HOA
    • Amenities included: Pool, Tennis Court(s), Storage, Garden Area
    • Services included: Heat, Water, Insurance, Maintenance Structure, Road Maintenance, Maintenance Grounds, Snow Removal, Trash, Reserve Funds
    • HOA fee: $350 monthly
    Location
    • Region: Tyngsboro

    Financial & listing details

    • Price per square foot: $352/sqft
    • Tax assessed value: $213,500
    • Annual tax amount: $3,019
    • Date on market: 1/19/2026

    Price history

    DateEventPrice
    6/23/2023Sold$300,000+15.8%$328/sqft
    Source: MLS PIN #73112783 Report a problem
    5/17/2023Listed for sale$259,000+78%$283/sqft
    Source: MLS PIN #73112783 Report a problem
    9/30/2016Sold$145,500-1.4%$159/sqft
    Source: Public Record Report a problem
    8/23/2016Pending sale$147,500$161/sqft
    Source: Pristine Homes Realty, LLC #72054116 Report a problem
    8/17/2016Listed for sale$147,500+50.5%$161/sqft
    Source: Pristine Homes Realty, LLC #72054116 Report a problem
    6/1/2012Sold$98,000+3.2%$107/sqft
    Source: Public Record Report a problem
    3/16/2012Listed for sale$94,999+55.7%$104/sqft
    Source: RE/MAX Prestige #71352286 Report a problem
    8/18/1997Sold$61,000-35.8%$67/sqft
    Source: Public Record Report a problem
    7/28/1987Sold$95,000$104/sqft
    Source: Public Record Report a problem

    Public tax history

    YearProperty taxesTax assessment
    2025$3,618 +2%$293,200 +5.1%
    2024$3,548 +17.5%$278,900 +30.6%
    2023$3,019 +6.7%$213,500 +12.7%
    2022$2,830 +1.7%$189,400 +9.4%
    2021$2,783 -1.1%$173,200
    2020$2,815 +5.2%$173,200 +9.6%
    2019$2,677 +13.1%$158,100 +14.3%
    2018$2,366 +4.2%$138,300 +4.5%
    2017$2,270 +13.8%$132,300 +16.5%
    2016$1,995 +3.5%$113,600
    2015$1,927 +19%$113,600 +17.7%
    2014$1,619 +6.3%$96,500 +2.6%
    2013$1,523 -4.2%$94,100 -9.4%
    2012$1,589 +7.9%$103,900
    2011$1,472 -0.9%$103,900 -2.4%
    2010$1,486 -9.2%$106,500 -18.3%
    2009$1,637 +13.2%$130,400 +5.6%
    2008$1,446 -18.4%$123,500 -21.9%
    2007$1,772 $158,200
    Find assessor info on the county website

    Neighborhood: 01879

    Nearby schools

    GreatSchools rating
    Schools provided by the listing agent
    • Elementary: Tes
    • Middle: Tms
    • High: Ths

    Source: MLS PIN. This data may not be complete. We recommend contacting the local school district to confirm school assignments for this home.

    Get a cash offer in 3 minutes
    Find out how much your home could sell for in as little as 3 minutes with a no-obligation cash offer.
    Estimated market value
    $322,400
    Get a cash offer in 3 minutes
    Find out how much your home could sell for in as little as 3 minutes with a no-obligation cash offer.
    Estimated market value
    $322,400