Stately Amherst Colonial, offering over 5,000 sq ft of living space on private lot on a quiet cul de sac. Thoughtfully laid out for flexibility that includes a separate wing for extended family, in law suite or home office complete with full bath, closets and privacy door. Entertain in the great family room with raised ceiling around the fireplace. The family chef will cook with confidence in the custom kitchen featuring Wolf, Bosch and Sub Zero appliances, beautiful tile backsplash and extensive cabinetry plus built in breakfast nook. A butler’s pantry with wine cooler connects to the formal dining room. Or gather in the inviting living room with gas fireplace that flows into three season sunroom recently updated for improved climate control. An elegant foyer leads to the bedroom level for generous bedrooms, one en-suite, a shared bath, study and convenient full laundry room. The large primary suite offers privacy at the other side of the home with dual walk in closets and bath with oversized tiled shower. Two stairways lead to the lower level—one from the side entrance to large storage and utility area and one from the foyer to a massive finished room with limitless uses: media room, gym, playroom. Additional highlights include three car garage, workbench, large level backyard abutting common land and numerous updates to the home’s systems. So much to enjoy.
Closed
Listed by: BHHS Verani Amherst • Maybelle Balsama
Bought with: LandVest, Inc./New Hampshire
$1,175,000
12 Village Woods Drive, Amherst, NH 03031
4beds
5,069sqft
Single Family Residence
Built in 1987
5.38 Acres Lot
$1,179,400 Zestimate®
$232/sqft
$6,222 Estimated rent
Home value
$1,179,400
$1.09M - $1.27M
$6,222/mo
Zestimate® history
Owner options
List your home for rent
$6,222/mo
Rent Zestimate®
Find your next renter with Zillow Rental Manager. Plus, with online applications, you can quickly screen prospective tenants – for free.
$6,222/mo
Rent Zestimate®
Refinance and save
$6,446/mo
Est. payment
Refinancing to a lower rate could help reduce your monthly payments and save thousands over the life of the loan.
$6,446/mo
Est. payment
Explore your selling options
Work with a Zillow partner agent
Leverage their expertise and Zillow's premium Showcase listings to get your home seen by more buyers.
Get startedList with your own agent
Get your home in front of millions of buyers by listing it on Zillow.
Learn how to do itSell it yourself
Take full control of how buyers see your home on Zillow by listing For Sale by Owner (FSBO).
List your homeWhat's special
Three car garageConvenient full laundry roomQuiet cul de sacFormal dining roomPrivate lotElegant foyerBeautiful tile backsplash
Zillow last checked:
Listing updated:
Listed by:
Maybelle Balsama,
BHHS Verani Amherst Cell:603-521-5022
Bought with:
Kristin Claire
LandVest, Inc./New Hampshire
Source: PrimeMLS,MLS#: 5080806
Facts & features
Interior
Bedrooms & bathrooms
- Bedrooms: 4
- Bathrooms: 5
- Full bathrooms: 2
- 3/4 bathrooms: 2
- 1/2 bathrooms: 1
Heating
- Propane, Hot Air, Zoned
Cooling
- Central Air
Appliances
- Included: Dishwasher, Disposal, Dryer, Range Hood, Gas Range, Refrigerator, Washer, Domestic Water Heater, Wine Cooler
- Laundry: 2nd Floor Laundry
Features
- Cathedral Ceiling(s), Ceiling Fan(s), Hearth, Primary BR w/ BA, Natural Woodwork, Walk-In Closet(s)
- Flooring: Carpet, Ceramic Tile, Hardwood
- Windows: Blinds
- Basement: Full,Partially Finished,Interior Stairs,Storage Space,Walk-Up Access
- Has fireplace: Yes
- Fireplace features: Gas, Wood Burning, 3+ Fireplaces
Interior area
- Total structure area: 6,569
- Total interior livable area: 5,069 sqft
- Finished area above ground: 4,475
- Finished area below ground: 594
Property
Parking
- Total spaces: 3
- Parking features: Paved
- Garage spaces: 3
Accessibility
- Accessibility features: 1st Floor Bedroom, 1st Floor Full Bathroom, 1st Floor Hrd Surfce Flr
Features
- Levels: Two
- Stories: 2
- Patio & porch: Covered Porch
- Exterior features: Natural Shade
- Frontage length: Road frontage: 670
Lot
- Size: 5.38 Acres
- Features: Landscaped
Details
- Parcel number: AMHSM006B103L011
- Zoning description: Residential
- Other equipment: Standby Generator
Construction
Type & style
- Home type: SingleFamily
- Architectural style: Colonial
- Property subtype: Single Family Residence
Materials
- Clapboard Exterior
- Foundation: Poured Concrete
- Roof: Architectural Shingle
Condition
- New construction: No
- Year built: 1987
Utilities & green energy
- Electric: Circuit Breakers, Generator, Underground
- Sewer: Leach Field, Private Sewer, Septic Tank
- Utilities for property: Cable Available, Propane, Underground Utilities
Community & HOA
Community
- Security: Security System, HW/Batt Smoke Detector
Location
- Region: Amherst
Financial & listing details
- Price per square foot: $232/sqft
- Tax assessed value: $799,200
- Annual tax amount: $19,165
- Date on market: 3/26/2026
- Road surface type: Paved
Price history
| Date | Event | Price |
|---|---|---|
| 4/24/2026 | Sold | $1,175,000$232/sqft |
Source:  PrimeMLS #5080806 Report a problem PrimeMLS #5080806 Report a problem | ||
| 3/26/2026 | Listed for sale | $1,175,000+65.7%$232/sqft |
Source: PrimeMLS #5080806 Report a problem | ||
| 8/15/2017 | Sold | $709,000$140/sqft |
Source: PrimeMLS #4639553 Report a problem | ||
| 7/10/2017 | Pending sale | $709,000$140/sqft |
Source: Coldwell Banker Residential Brokerage - Amherst #4639553 Report a problem | ||
| 6/8/2017 | Listed for sale | $709,000+12.5%$140/sqft |
Source: Coldwell Banker RB #4639553 Report a problem | ||
| 8/3/2010 | Sold | $630,000+6.8%$124/sqft |
Source: Public Record Report a problem | ||
| 9/26/2000 | Sold | $590,000$116/sqft |
Source: Public Record Report a problem | ||
Public tax history
| Year | Property taxes | Tax assessment |
|---|---|---|
| 2024 | $18,326 +4.8% | $799,200 +0% |
| 2023 | $17,484 +3.5% | $799,100 |
| 2022 | $16,885 -0.8% | $799,100 |
| 2021 | $17,029 -0.2% | $799,100 +33.4% |
| 2020 | $17,062 +5.6% | $599,100 |
| 2019 | $16,152 -1% | $599,100 |
| 2018 | $16,313 +4.7% | $599,100 |
| 2017 | $15,583 +3.6% | $599,100 |
| 2016 | $15,037 -3.4% | $599,100 +1.9% |
| 2015 | $15,570 -0.7% | $588,000 |
| 2014 | $15,676 +0.8% | $588,000 |
| 2013 | $15,553 | $588,000 |
Find assessor info on the county website
Neighborhood: 03031
Nearby homes
- $918,2006 bd4 ba3.9k sqft14 Village Woods Dr, Amherst, NH 03031Off Market
- $880,9004 bd3 ba3.5k sqft8 Village Woods Dr, Amherst, NH 03031Off Market
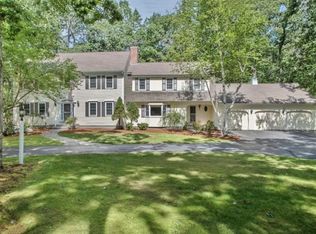
- $504,8004 bd3 ba3.7k sqft13 Village Woods Dr, AMHERST, NH 03031Off Market
- $1,025,0005 bd5 ba5.1k sqft7 Village Woods Dr, Amherst, NH 03031Sold
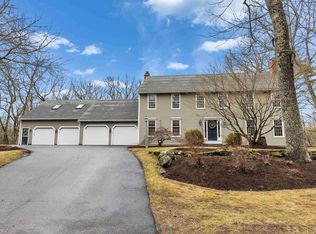
- $977,4004 bd3 ba3.5k sqft11 Village Woods Dr, Amherst, NH 03031Off Market
- $852,8004 bd3 ba2.7k sqft9 Village Woods Dr, Amherst, NH 03031Off Market
- $785,0004 bd4 ba5.1k sqft4 Village Common Ct, Amherst, NH 03031Sold
- $944,4004 bd2 ba2.4k sqft4 Village Woods Dr, Amherst, NH 03031Off Market
Nearby schools
GreatSchools rating
- 9/10Clark-Wilkins SchoolGrades: PK-4Distance: 1.4 mi
- 7/10Amherst Middle SchoolGrades: 5-8Distance: 3 mi
- 9/10Souhegan Coop High SchoolGrades: 9-12Distance: 2.9 mi
Schools provided by the listing agent
- Elementary: Wilkins Elementary School
- Middle: Amherst Middle
- High: Souhegan High School
- District: Amherst Sch District SAU #39
Source: PrimeMLS. This data may not be complete. We recommend contacting the local school district to confirm school assignments for this home.
Get a cash offer in 3 minutes
Find out how much your home could sell for in as little as 3 minutes with a no-obligation cash offer.
Estimated market value
$1,179,400
Get a cash offer in 3 minutes
Find out how much your home could sell for in as little as 3 minutes with a no-obligation cash offer.
Estimated market value
$1,179,400
- New Hampshire
- Hillsborough County
- Amherst
- 03031
- 12 Village Woods Drive
Nearby cities
Nearby zip codes
Other Amherst Topics
