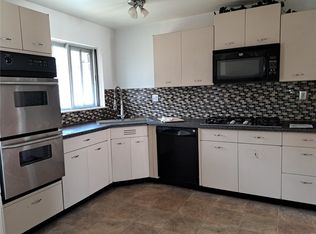
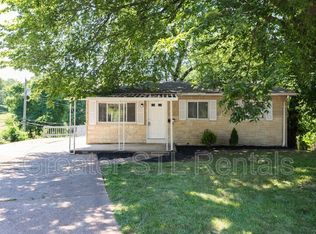
Charming 3 Bed / 2 Bath Ranch Loaded with Perks! Looking for a move-in-ready home that checks all the boxes? This beautifully maintained 3-bedroom, 2-bathroom ranch offers comfort, convenience, and peace of mind with numerous updates throughout! Tucked away on a quiet cul-de-sac and just minutes from major highways (270, 170, 70, and 370), commuting is a breeze. You’ll also love the proximity to local schools and park accessed through the back of the property. Inside you will find original red oak hardwood floors, an updated eat-in kitchen, and a main-floor bathroom with direct access to the primary bedroom. The finished lower level boasts a versatile office/sleep area, a second full bath, spacious recreation room, and a walkout basement with ample storage and laundry space. Enjoy peace of mind with major system upgrades, including: Newer 50-gallon water heater; Oversized A/C unit (just 2 years old!); PVC plumbing throughout the home including main stack; Sewer line replaced from home to the street with exterior access; Roof recently shingled with leaf guards being installed. Outside, enjoy your concrete driveway with carport, private back patio, fenced-in backyard, storage shed, and even a tornado shelter—all designed for comfort, safety, and easy living. Hazelwood occupancy passed—this one’s ready to go! Don’t miss your chance to own this fantastic home with so much to offer. Schedule your showing today!
Closed
Listed by: Berkshire Hathaway HomeServices Select Properties • Dale A Budensiek • Contact: 314-297-7756
Bought with: EXP Realty, LLC
Price Unknown
12 Ville Donna Ct, Hazelwood, MO 63042
3beds
912sqft
Single Family Residence
Built in 1963
9,239 Square Feet Lot
$197,700 Zestimate®
$--/sqft
$1,536 Estimated rent
Home value
$197,700
$188,000 - $208,000
$1,536/mo
Zestimate® history
Owner options
List your home for rent
$1,536/mo
Rent Zestimate®
Find your next renter with Zillow Rental Manager. Plus, with online applications, you can quickly screen prospective tenants – for free.
$1,536/mo
Rent Zestimate®
Refinance and save
Refinancing to a lower rate could help reduce your monthly payments and save thousands over the life of the loan.
Explore your selling options
Work with a Zillow partner agent
Leverage their expertise and Zillow's premium Showcase listings to get your home seen by more buyers.
Get startedList with your own agent
Get your home in front of millions of buyers by listing it on Zillow.
Learn how to do itSell it yourself
Take full control of how buyers see your home on Zillow by listing For Sale by Owner (FSBO).
List your homeWhat's special
Fenced-in backyardQuiet cul-de-sacPrivate back patioWalkout basementUpdated eat-in kitchenSpacious recreation roomFinished lower level
Zillow last checked:
Listing updated:
Listed by:
Dale A Budensiek 314-297-7756,
Berkshire Hathaway HomeServices Select Properties
Bought with:
Kylee Koch, 2020006224
EXP Realty, LLC
Source: MARIS,MLS#: 25065480 Originating MLS: St. Louis Association of REALTORS
Originating MLS: St. Louis Association of REALTORSFacts & features
Interior
Bedrooms & bathrooms
- Bedrooms: 3
- Bathrooms: 2
- Full bathrooms: 2
- Main level bathrooms: 1
- Main level bedrooms: 3
Primary bedroom
- Level: Main
- Area: 120
- Dimensions: 10x12
Bedroom 2
- Level: Main
- Area: 90
- Dimensions: 9x10
Bedroom 3
- Area: 81
- Dimensions: 9x9
Kitchen
- Level: Main
- Area: 150
- Dimensions: 15x10
Living room
- Level: Main
- Area: 192
- Dimensions: 16x12
Office
- Area: 99
- Dimensions: 11x9
Recreation room
- Area: 220
- Dimensions: 20x11
Heating
- Forced Air, Natural Gas
Cooling
- Attic Fan, Central Air, Electric, Exhaust Fan
Appliances
- Included: Dishwasher, Dryer, Ice Maker, Gas Range, Refrigerator, Gas Water Heater
- Laundry: In Basement
Features
- Flooring: Vinyl, Wood
- Windows: Double Pane Windows, Insulated Windows, Tilt-In Windows
- Basement: Walk-Out Access
- Has fireplace: No
Interior area
- Total structure area: 912
- Total interior livable area: 912 sqft
- Finished area above ground: 912
Property
Parking
- Total spaces: 1
- Parking features: Attached Carport, Concrete, Driveway, Off Street
- Carport spaces: 1
- Has uncovered spaces: Yes
Features
- Levels: One
- Patio & porch: Patio
- Exterior features: Other
- Fencing: Back Yard,Chain Link
Lot
- Size: 9,239 Square Feet
- Features: Back Yard, Cul-De-Sac, Front Yard
Details
- Additional structures: Shed(s)
- Parcel number: 09M240113
- Special conditions: Standard
Construction
Type & style
- Home type: SingleFamily
- Architectural style: Ranch
- Property subtype: Single Family Residence
Materials
- Vinyl Siding
- Roof: Architectural Shingle
Condition
- Year built: 1963
Details
- Warranty included: Yes
Utilities & green energy
- Electric: Ameren
- Sewer: Public Sewer
- Water: Public
- Utilities for property: Cable Available
Community & HOA
Community
- Subdivision: Ville Maria Five
HOA
- Has HOA: No
Location
- Region: Hazelwood
Financial & listing details
- Tax assessed value: $139,100
- Annual tax amount: $1,837
- Date on market: 10/15/2025
- Cumulative days on market: 35 days
- Listing terms: Cash,Conventional,FHA,VA Loan
- Ownership: Private
Price history
| Date | Event | Price |
|---|---|---|
| 12/19/2025 | Sold | -- |
Source:  MARIS #25065480 Report a problem MARIS #25065480 Report a problem | ||
| 11/20/2025 | Pending sale | $168,000$184/sqft |
Source: MARIS #25065480 Report a problem | ||
| 11/5/2025 | Price change | $168,000-0.3%$184/sqft |
Source: MARIS #25065480 Report a problem | ||
| 10/15/2025 | Listed for sale | $168,500$185/sqft |
Source: MARIS #25065480 Report a problem | ||
| 4/29/2015 | Sold | -- |
Source: Public Record Report a problem | ||
| 10/29/2014 | Sold | -- |
Source: Public Record Report a problem | ||
Public tax history
| Year | Property taxes | Tax assessment |
|---|---|---|
| 2025 | $2,005 +9.1% | $26,430 +16.4% |
| 2024 | $1,837 -1.5% | $22,710 |
| 2023 | $1,865 +2.5% | $22,710 +14.7% |
| 2022 | $1,819 +1.7% | $19,800 |
| 2021 | $1,789 +5.4% | $19,800 +12.7% |
| 2020 | $1,697 +16.5% | $17,570 |
| 2019 | $1,457 | $17,570 +24.1% |
| 2018 | $1,457 | $14,160 |
| 2017 | $1,457 +0.8% | $14,160 +6.7% |
| 2016 | $1,445 +5.9% | $13,270 |
| 2015 | $1,365 | $13,270 +0.2% |
| 2014 | $1,365 +3.9% | $13,240 |
| 2013 | $1,313 | $13,240 -25.9% |
| 2012 | -- | $17,860 |
| 2011 | -- | $17,860 -2% |
| 2010 | $1,726 +3.1% | $18,220 |
| 2009 | $1,673 +3.3% | $18,220 -7.9% |
| 2008 | $1,620 +20.5% | $19,780 |
| 2007 | $1,345 | $19,780 +26.2% |
| 2006 | $1,345 +3% | $15,670 |
| 2005 | $1,306 +45.9% | $15,670 +23.5% |
| 2003 | $895 +4.1% | $12,690 +8% |
| 2002 | $860 +8.8% | $11,750 |
| 2001 | $790 | $11,750 |
Find assessor info on the county website
Neighborhood: 63042
Nearby homes
- $177,1004 bd2 ba912 sqft18 Ville Donna Ct, Hazelwood, MO 63042Off Market
- $139,1003 bd1 ba912 sqft6 Ville Donna Ct, Hazelwood, MO 63042Off Market
- $147,5003 bd1 ba816 sqft20 Ville Donna Ct, Hazelwood, MO 63042Off Market
- $177,0003 bd1 ba912 sqft5139 Ville Donna Ln, Hazelwood, MO 63042Off Market

- $158,8003 bd1 ba912 sqft11 Ville Donna Ct, Hazelwood, MO 63042Off Market
- $163,1004 bd2 ba912 sqft4 Ville Donna Ct, Hazelwood, MO 63042Off Market
- $155,9003 bd1 ba816 sqft5143 Ville Donna Ln, Hazelwood, MO 63042Off Market
- $141,1003 bd1 ba816 sqft5 Ville Donna Ct, Hazelwood, MO 63042Off Market
Nearby schools
GreatSchools rating
- 8/10Garrett Elementary SchoolGrades: PK-5Distance: 0.1 mi
- 3/10West Middle SchoolGrades: 6-8Distance: 0.8 mi
- 3/10Hazelwood West High SchoolGrades: 9-12Distance: 1.1 mi
Schools provided by the listing agent
- Elementary: Garrett Elem.
- Middle: West Middle
- High: Hazelwood West High
Source: MARIS. This data may not be complete. We recommend contacting the local school district to confirm school assignments for this home.
Get a cash offer in 3 minutes
Find out how much your home could sell for in as little as 3 minutes with a no-obligation cash offer.
Estimated market value
$197,700
Get a cash offer in 3 minutes
Find out how much your home could sell for in as little as 3 minutes with a no-obligation cash offer.
Estimated market value
$197,700
- Missouri
- Saint Louis County
- Hazelwood
- 63042
- 12 Ville Donna Ct
Nearby cities
Nearby zip codes
Other Hazelwood Topics
