Skip main navigation
Sold for $359,000
  • $359,000

    12 Vince Ct, Elkton, MD 21921

    4beds
    2,404sqft
    Single Family Residence
    Built in 2007
    0.29 Acres Lot
    $420,900 Zestimate®
    $149/sqft
    $2,749 Estimated rent

    Home value

    $420,900

    $400,000 - $442,000

    $2,749/mo

    Zestimate® history
    Loading
    Loading...

    Owner options

    List your home for rent

    $2,749/mo

    Rent Zestimate®

    Find your next renter with Zillow Rental Manager. Plus, with online applications, you can quickly screen prospective tenants – for free.

    Learn more

    $2,749/mo

    Rent Zestimate®

    Refinance and save

    $2,377/mo

    Est. payment

    Refinancing to a lower rate could help reduce your monthly payments and save thousands over the life of the loan.

    See today's rates

    $2,377/mo

    Est. payment

    Explore your selling options

    Work with a Zillow partner agent

    Leverage their expertise and Zillow's premium Showcase listings to get your home seen by more buyers.

    Get started

    List with your own agent

    Get your home in front of millions of buyers by listing it on Zillow.

    Learn how to do it

    Sell it yourself

    Take full control of how buyers see your home on Zillow by listing For Sale by Owner (FSBO).

    List your home

    What's special

    Finished bonus roomCozy stone gas fireplaceHigh ceilingNatural lightBamboo flooringUpgraded stainless steel appliancesPrimary suite
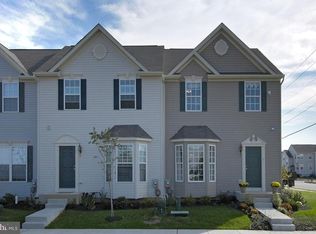
    Welcome to this beautiful colonial 4 bedroom, 2.5 bath home nestled in a quiet cul-de-sac in the Village of Quail Ridge. This .3 acre lot is among the largest in the community. As you enter the home, you will notice the high ceiling offering natural light into the living room. The main level is adorned with bamboo flooring which is known for its durability. The spacious kitchen offers upgraded stainless steel appliances and a vast amount of counter space. Continue into the open living room which features a cozy stone gas fireplace for warmth and relaxation. Upstairs you will find 4 spacious bedrooms including a primary suite with a private bathroom and whirlpool tub. The large common bathroom offers a sizeable double sink. The basement has finished bonus room and is the perfect location for a workout area or can easily be finished for entertaining. The backyard is enclosed with a new vinyl privacy fence and a large deck ideal for entertaining. The location is only minutes from the Elkton library, Elkton Middle and High Schools and Gilpin elementary school. You will also find easy access to shops, restaurants and major roads. 12 Vince Court is a practical and well-maintained home in a tranquil setting. Schedule your showing today and don't miss this opportunity to own a piece of Elkton's real estate. ** OFFER DEADLINE MONDAY 10/9 at 4pm**

    Zillow last checked:

    Listing updated:

    Listed by:

    Delisia Inge 302-379-6723,

    BHHS Fox & Roach - Hockessin

    Bought with:

    Polly Binns, 667714

    EXP Realty, LLC

    Source: Bright MLS,MLS#: MDCC2010630MLS Logo

    Facts & features

    Interior

    Bedrooms & bathrooms
    • Bedrooms: 4
    • Bathrooms: 3
    • Full bathrooms: 2
    • 1/2 bathrooms: 1
    • Main level bathrooms: 1
    Basement
    • Area: 979
    Heating
    • Forced Air, Heat Pump, Electric, Natural Gas
    Cooling
    • Central Air, Electric
    Appliances
    • Included: Dishwasher, Cooktop, Washer, Dryer, Refrigerator, Oven/Range - Electric, Electric Water Heater
    • Laundry: Upper Level
    Features
    • Family Room Off Kitchen, Combination Kitchen/Living, Kitchen - Table Space, Primary Bath(s), Open Floorplan, 2 Story Ceilings, Tray Ceiling(s)
    • Flooring: Bamboo, Carpet
    • Basement: Other
    • Number of fireplaces: 1
    • Fireplace features: Brick
    Interior area
    • Total structure area: 3,383
    • Total interior livable area: 2,404 sqft
    • Finished area above ground: 2,404
    • Finished area below ground: 0

    Property

    Parking
    • Total spaces: 2
    • Parking features: Covered, Garage Faces Front, Garage Door Opener, Inside Entrance, Oversized, Attached
    • Attached garage spaces: 2
    Accessibility
    • Accessibility features: None
    Features
    • Levels: Two
    • Stories: 2
    • Patio & porch: Porch
    • Pool features: None
    Lot
    • Size: 0.29 Acres
    Details
    • Additional structures: Above Grade, Below Grade
    • Parcel number: 0803116239
    • Zoning: RO
    • Special conditions: Standard

    Construction

    Type & style
    • Home type: SingleFamily
    • Architectural style: Colonial
    • Property subtype: Single Family Residence
    Materials
    • Vinyl Siding
    • Foundation: Permanent
    Condition
    • New construction: No
    • Year built: 2007

    Utilities & green energy

    • Sewer: Public Sewer
    • Water: Public

    Community & neighborhood

    Location
    • Region: Elkton
    • Subdivision: Village Of Quail Ridge
    • Municipality: Elkton

    HOA & financial

    HOA
    • Has HOA: Yes
    • HOA fee: $230 annually

    Other

    Other facts
    • Listing agreement: Exclusive Right To Sell
    • Listing terms: Cash,Conventional,FHA,VA Loan
    • Ownership: Fee Simple

    Price history

    DateEventPrice
    11/14/2023Sold$359,000-0.3%$149/sqft
    Source: Bright MLS #MDCC2010630 Report a problem
    10/11/2023Contingent$359,900$150/sqft
    Source: Berkshire Hathaway HomeServices Fox & Roach, REALTORS #MDCC2010630 Report a problem
    10/10/2023Pending sale$359,900$150/sqft
    Source: Berkshire Hathaway HomeServices Fox & Roach, REALTORS #MDCC2010630 Report a problem
    10/10/2023Contingent$359,900$150/sqft
    Source: Bright MLS #MDCC2010630 Report a problem
    10/2/2023Listed for sale$359,900+5041.4%$150/sqft
    Source: Bright MLS #MDCC2010630 Report a problem
    6/1/2012Sold$7,000-97.1%$3/sqft
    Source: Public Record Report a problem
    2/23/2009Sold$239,900-11.1%$100/sqft
    Source: Public Record Report a problem
    8/28/2008Price change$270,000-6.9%$112/sqft
    Source: Listhub #CC6838065 Report a problem
    8/22/2008Listed for sale$290,000$121/sqft
    Source: Listhub #CC6838065 Report a problem
    5/23/2007Sold$290,000$121/sqft
    Source: Public Record Report a problem

    Public tax history

    YearProperty taxesTax assessment
    2025$5,298 +9.3%$306,233 +9.3%
    2024$4,846 +0.5%$280,100 +1.1%
    2023$4,822 -0.2%$277,133 -1.1%
    2022$4,831 +0.3%$280,100 +3.3%
    2021$4,815 +2.3%$271,200 +3.1%
    2020$4,708 +3.1%$263,167 -3%
    2019$4,564 +147.1%$271,200 +9.8%
    2018$1,847 -57.8%$247,100 +2.4%
    2017$4,376 +10%$241,333 +2.4%
    2016$3,979 +2.6%$235,567 +2.5%
    2015$3,880 +0.9%$229,800
    2014$3,846 $229,800
    2013-- $229,800 -10.4%
    2012-- $256,600
    2011-- $256,600
    2010-- $256,600 -18.6%
    2009-- $315,360 +10.5%
    2008-- $285,316 +432%
    2007-- $53,630 +206.5%
    2006-- $17,500 +6.1%
    2005-- $16,500 +6.5%
    2004-- $15,500 +6.9%
    2003-- $14,500

    Find assessor info on the county website

    Neighborhood: 21921

    Nearby schools

    GreatSchools rating
    Schools provided by the listing agent
    • Elementary: Gilpin
    • Middle: Elkton Mid
    • High: Elkton Hs
    • District: Cecil County Public Schools

    Source: Bright MLS. This data may not be complete. We recommend contacting the local school district to confirm school assignments for this home.

    Get a cash offer in 3 minutes
    Find out how much your home could sell for in as little as 3 minutes with a no-obligation cash offer.
    Estimated market value
    $420,900
    Get a cash offer in 3 minutes
    Find out how much your home could sell for in as little as 3 minutes with a no-obligation cash offer.
    Estimated market value
    $420,900