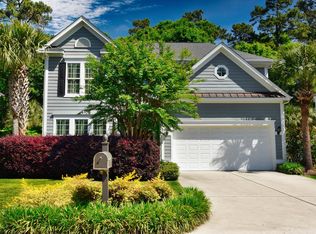
Welcome to this custom-built, two-story home in the highly sought-after Silver Oaks community. Situated on a quiet cul-de-sac, this meticulously maintained property features 4 bedrooms, 2.5 bathrooms, and numerous high-end upgrades throughout. A new roof was installed in 2022 and a new water heater in 2026. This home begins with an inviting front porch with inside features that include hardwood & tile flooring, a grand two story foyer, smooth flat ceilings with crown moulding, a guest powder room, a formal dining room, and a living room with gas fireplace. The kitchen is equipped with a stainless steel appliance package with a gas range with a chimney style hood, recessed & pendant lighting, cabinets topped with crown moulding, granite counter tops, a delightful breakfast bar, a large walk-in kitchen pantry, and a breakfast nook that showcases a sliding glass door that opens up to the memorable 4 seasons room. As you continue upstairs you will find the primary bedroom that offers recessed lighting, a ceiling fan, private pocket door access to the upscale primary bath hosting a dual sink J vanity, a water closet, a spa type jetted tub, a deluxe rain forest step-in shower, and a large walk-in closet. Upstairs is completed with three additional bedrooms and a full guest bath. The main level of this piece of paradise also includes a extra closets spaces, a relaxing back patio perfect for grilling, a fenced in back yard, and a two car attached garage. This home offers effortless access to the beach, nearby golf courses, and everything else Myrtle Beach & Murrells Inlet has to offer—from lively dining spots and award-winning live shows to public fishing piers, the Murrells Inlet Marsh Walk, and unique shopping experiences along the Grand Strand. You’ll also appreciate its convenient location close to everyday essentials like grocery stores, banks, post offices, medical facilities, and pharmacies. Be sure to explore the state-of-the-art 3D virtual tour. Floor plans are created using virtual tour technology and are intended for estimation purposes only. All square footage is approximate and not guaranteed; buyers are responsible for verifying all information.
Sold for $540,000
Zillow last checked:
Listing updated:
Bought with:
Diane M LaBaugh, 75431
RE/MAX Executive
Source: CCAR,MLS#: 2617332 Originating MLS: Coastal Carolinas Association of Realtors
Originating MLS: Coastal Carolinas Association of RealtorsPrice history
| Date | Event | Price |
|---|---|---|
| 8/18/2026 | Sold | $540,000-1.8%$235/sqft |
Source:  CCAR #2617332 Report a problem CCAR #2617332 Report a problem | ||
| 7/12/2026 | Pending sale | $550,000$239/sqft |
Source: CCAR #2617332 Report a problem | ||
| 7/10/2026 | Listed for sale | $550,000+61.8%$239/sqft |
Source: CCAR #2617332 Report a problem | ||
| 3/4/2016 | Sold | $340,000$148/sqft |
Source: CCAR #1522819 Report a problem | ||

Sell for more on Zillow
Get a Zillow Showcase℠ listing at no additional cost and you could sell for .
$540,100
2% more
+$10,802
With Zillow Showcase(estimated)
$550,902
