Skip main navigation
Sold for $3,900,000
  • $3,900,000

    12 Viridian Park Dr, Santa Rosa Beach, FL 32459

    4beds
    4,400sqft
    Single Family Residence
    Built in 2004
    6,000 Square Feet Lot
    $3,857,000 Zestimate®
    $886/sqft
    $6,104 Estimated rent

    Home value

    $3,857,000

    $3.47M - $4.28M

    $6,104/mo

    Zestimate® history
    Loading
    Loading...

    Owner options

    List your home for rent

    $6,104/mo

    Rent Zestimate®

    Find your next renter with Zillow Rental Manager. Plus, with online applications, you can quickly screen prospective tenants – for free.

    Learn more

    $6,104/mo

    Rent Zestimate®

    Refinance and save

    $23,938/mo

    Est. payment

    Refinancing to a lower rate could help reduce your monthly payments and save thousands over the life of the loan.

    See today's rates

    $23,938/mo

    Est. payment

    Explore your selling options

    Work with a Zillow partner agent

    Leverage their expertise and Zillow's premium Showcase listings to get your home seen by more buyers.

    Get started

    List with your own agent

    Get your home in front of millions of buyers by listing it on Zillow.

    Learn how to do it

    Sell it yourself

    Take full control of how buyers see your home on Zillow by listing For Sale by Owner (FSBO).

    List your home

    What's special

    Well-appointed bedroomsElegant four-bedroom four-bathroom residenceSparkling poolHigh-end finishesCustom touchesExpansive outdoor living spaceSpacious kitchen
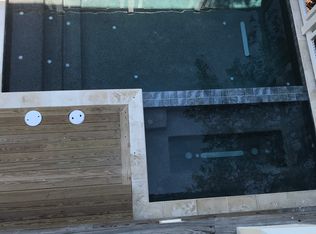
    Discover unparalleled luxury and an unbeatable location at 12 Viridian Park, nestled in the heart of the prestigious WaterColor community. This elegant four-bedroom, four-bathroom residence spans 4,400 square feet across three levels, offering an exquisite combination of sophistication and comfort. Positioned just steps from the path leading into Seaside, Florida, this home offers effortless access to the renowned WaterColor Beach Club and Town Center. Outdoor enthusiasts will appreciate the nearby walking and biking trails along Western Lake, creating endless opportunities for recreation and exploration. Step into your private sanctuary with a sparkling pool and expansive outdoor living space, perfect for entertaining or peaceful relaxation. The charming park right outside your front door, complete with overflow parking, enhances the convenience and appeal of this exceptional property. Every detail of this home has been thoughtfully curated to exude character and style. High-end finishes and custom touches throughout create an inviting ambiance. The spacious kitchen, open living areas and well-appointed bedrooms ensure both functionality and beauty. Whether you're lounging poolside, exploring Seaside, or immersing yourself in the vibrant WaterColor lifestyle, this property is a true gem. Don't miss the opportunity to own this extraordinary retreat in one of the most desirable neighborhoods along 30A. 12 Viridian Park is more than a home  it's a lifestyle.

    Zillow last checked:

    Listing updated:

    Listed by:

    Teresa Turner teresa@teresa-turner.com,

    Scenic Sotheby's International Realty,

    Serlin T Bakotic,

    Berkshire Hathaway HomeServices

    Bought with:

    Gardner Notte Advisory

    Rosemary Beach Realty LLC

    Source: ECAOR,MLS#: 964297MLS Logo

    Facts & features

    Interior

    Bedrooms & bathrooms
    • Bedrooms: 4
    • Bathrooms: 4
    • Full bathrooms: 4
    Primary bedroom
    • Description: Screened Porch off MBR 23 x 9.5
    • Level: Second
    • Area: 224.64 Square Feet
    • Dimensions: 15.6 x 14.4
    Primary bedroom
    • Level: Second
    • Area: 332 Square Feet
    • Dimensions: 20 x 16.6
    Bedroom
    • Level: First
    • Area: 185.44 Square Feet
    • Dimensions: 15.2 x 12.2
    Bedroom
    • Level: Second
    • Area: 185.44 Square Feet
    • Dimensions: 15.2 x 12.2
    Primary bathroom
    • Level: Second
    • Area: 81.54 Square Feet
    • Dimensions: 15.1 x 5.4
    Primary bathroom
    • Level: Second
    • Area: 104.25 Square Feet
    • Dimensions: 13.9 x 7.5
    Bathroom
    • Level: First
    • Area: 50.16 Square Feet
    • Dimensions: 8.8 x 5.7
    Bathroom
    • Level: Second
    • Area: 103.7 Square Feet
    • Dimensions: 12.2 x 8.5
    Den
    • Level: Third
    • Area: 200.2 Square Feet
    • Dimensions: 14.3 x 14
    Dining room
    • Level: First
    • Area: 199.96 Square Feet
    • Dimensions: 16.4 x 12.2
    Kitchen
    • Level: First
    • Area: 329.16 Square Feet
    • Dimensions: 21.1 x 15.6
    Living room
    • Level: First
    • Area: 509.04 Square Feet
    • Dimensions: 25.2 x 20.2
    Loft
    • Level: Third
    • Area: 79.31 Square Feet
    • Dimensions: 10.3 x 7.7
    Sitting room
    • Level: First
    • Area: 179.56 Square Feet
    • Dimensions: 13.4 x 13.4
    Heating
    • Natural Gas
    Cooling
    • Central Air
    Appliances
    • Included: Dishwasher, Disposal, Dryer, Microwave, Washer
    Features
    • Breakfast Bar, Bookcases, Beamed Ceilings, Vaulted Ceiling(s), Kitchen Island, Recessed Lighting, Owner's Closet, Woodwork Painted
    • Flooring: Hardwood, Tile
    • Windows: Window Treatments
    • Has fireplace: Yes
    • Furnished: Yes
    • Common walls with other units/homes: No Common Walls
    Interior area
    • Total structure area: 4,400
    • Total interior livable area: 4,400 sqft

    Property

    Parking
    • Total spaces: 1
    • Parking features: Attached Carport
    • Carport spaces: 1
    Features
    • Stories: 3
    • Patio & porch: Porch, Screened
    • Exterior features: Outdoor Grill, Outdoor Shower, Sprinkler System, Outdoor Kitchen, Rain Gutters
    • Has private pool: Yes
    • Pool features: Heated, In Ground, Gunite
    Lot
    • Size: 6,000 sqft
    • Dimensions: 60 x 100
    • Features: Corner Lot, Covenants, Interior Lot, Level, Restrictions, Sidewalk, Within 1/2 Mile to Water
    Details
    • Parcel number: 153S19254050000350
    • Zoning description: Deed Restrictions

    Construction

    Type & style
    • Home type: SingleFamily
    • Architectural style: Beach House
    • Property subtype: Single Family Residence
    Materials
    • Masonite, Trim Wood
    • Foundation: Pillar/Post/Pier
    • Roof: Metal
    Condition
    • Construction Complete
    • New construction: No
    • Year built: 2004

    Utilities & green energy

    • Water: Public

    Community & neighborhood

    Security
    • Security features: Smoke Detector(s)
    Community
    • Community features: BBQ Pit/Grill, Beach, Dock, Fishing, Pavillion/Gazebo, Picnic Area, Playground, Pool, TV Cable, Tennis Court(s), Pickleball, Short Term Rental - Allowed
    Location
    • Region: Santa Rosa Beach
    • Subdivision: WATERCOLOR

    Other

    Other facts
    • Road surface type: Paved

    Price history

    DateEventPrice
    2/5/2025Sold$3,900,000-7.1%$886/sqft
    Source: ECAOR #964297 Report a problem
    1/15/2025Pending sale$4,200,000$955/sqft
    Source: ECAOR #964297 Report a problem
    12/6/2024Listed for sale$4,200,000$955/sqft
    Source: ECAOR #964297 Report a problem
    11/20/2024Listing removed$4,200,000$955/sqft
    Source: ECAOR #950775 Report a problem
    11/20/2024Price change$4,200,000-4.5%$955/sqft
    Source: ECAOR #950775 Report a problem
    5/25/2024Listed for sale$4,400,000+63.3%$1,000/sqft
    Source: ECAOR #950775 Report a problem
    6/22/2020Listing removed$2,695,000$613/sqft
    Source: Beach Properties of Florida #841735 Report a problem
    3/4/2020Price change$2,695,000-3.6%$613/sqft
    Source: Berkshire Hathaway Home Services #841735 Report a problem
    8/24/2019Price change$2,795,000-3.5%$635/sqft
    Source: The Premier Property Group Watercolor Office #824121 Report a problem
    6/11/2019Price change$2,895,000-1.9%$658/sqft
    Source: The Premier Property Group Watercolor Office #824121 Report a problem
    6/5/2019Listed for sale$2,950,000+28.3%$670/sqft
    Source: The Premier Property Group Watercolor Office #824121 Report a problem
    5/11/2016Sold$2,300,000-11.4%$523/sqft
    Source: CPAR #637040 Report a problem
    10/5/2015Listed for sale$2,595,000+18.2%$590/sqft
    Source: Beach Properties of Florida LL #739558 Report a problem
    11/11/2014Listing removed$2,195,000$499/sqft
    Source: Homes on 30A LLC #588270 Report a problem
    6/4/2013Price change$2,195,000-4.4%$499/sqft
    Source: The Premier Property Group, LLC #588270 Report a problem
    12/18/2012Price change$2,295,000+4.3%$522/sqft
    Source: The Premier Property Group, LLC #588270 Report a problem
    7/14/2012Price change$2,200,000+10.3%$500/sqft
    Source: The Beach Group Properties LLC #537026 Report a problem
    8/27/2010Price change$1,995,000-20%$453/sqft
    Source: BEACH GROUP PROPERTIES LLC #537026 Report a problem
    10/16/2009Price change$2,495,000-10.9%$567/sqft
    Source: The Premier Property Group, LLC #525308 Report a problem
    8/8/2009Listed for sale$2,799,500+33.3%$636/sqft
    Source: The Premier Property Group, LLC #525308 Report a problem
    8/11/2004Sold$2,100,000+692.5%$477/sqft
    Source: Public Record Report a problem
    9/17/2001Sold$265,000$60/sqft
    Source: Public Record Report a problem

    Public tax history

    YearProperty taxesTax assessment
    2025$27,680 +5.9%$3,063,359 +7.1%
    2024$26,128 +5.4%$2,860,440 +4.8%
    2023$24,798 +24.6%$2,729,099 +59.2%
    2022$19,899 +22.9%$1,714,352 +10%
    2021$16,198 +11%$1,558,502 +10%
    2020$14,588 +6%$1,416,820 +10%
    2019$13,768 $1,288,018 +10%
    2018$13,768 +17.9%$1,170,925 -22.6%
    2017$11,675 -22.1%$1,513,131 +3.4%
    2016$14,997 +2.4%$1,463,558 +7.6%
    2015$14,645 +5.9%$1,359,914 +6.7%
    2014$13,823 $1,274,914 +11.4%
    2013-- $1,144,190 +1.4%
    2012-- $1,128,408 -9.7%
    2011-- $1,248,981 -2.2%
    2010-- $1,277,688 +20%
    2009-- $1,064,797 -31.9%
    2008-- $1,563,217 -4.4%
    2007-- $1,635,742 +18.7%
    2005-- $1,377,667 +297.6%
    2004-- $346,500 +73.3%
    2003-- $200,000
    2002-- $200,000

    Find assessor info on the county website

    Neighborhood: 32459

    Nearby schools

    GreatSchools rating
    Schools provided by the listing agent
    • Elementary: Dune Lakes
    • Middle: Emerald Coast
    • High: South Walton

    Source: ECAOR. This data may not be complete. We recommend contacting the local school district to confirm school assignments for this home.

    Sell for more on Zillow
    Get a Zillow Showcase℠ listing at no additional cost and you could sell for .
    $3,857,000
    2% more
    +$77,140
    With Zillow Showcase(estimated)
    $3,934,140