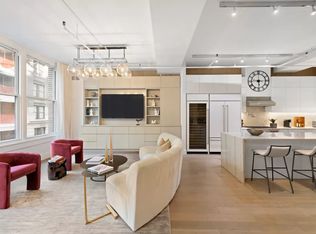
GORGEOUS FLATIRON PENTHOUSE with OPTIONAL TERRACE Though often spacious, Flatiron lofts are not known for impressive views so when you find one with wide open views of the Empire State Building AND the Freedom Tower, it is worth getting excited about. As a matter of fact, this floor-through four bedroom and three bath home checks every box on a loft lover's wish-list. Stepping off the direct keyed elevator, you are struck with the notion that this loft feels significantly larger than 2,500 square feet. This sense of spaciousness is enhanced by ceiling heights of well over ten feet, three exposures from eighteen oversized windows, and a smartly designed layout. The bedrooms are all on the north side of the home, conveniently located around the wide central gallery. The primary bedroom suite, in the northeast corner, has a wall of windows with open skyline views. A large walk-in closet and tastefully renovated and windowed en-suite bath, complete with claw foot soaking tub, double vanity sinks, glass enclosed shower and separate water closet, make this true master bedroom an ideal sanctuary. There are two additional comfortably-sized bedrooms, each with generous windows for good light, and tons of storage space in full height closets. Rounding off the north side, making the loft a unicorn, is the "man cave" (p.c. labeled as office/ workshop ) with its own en-suite bath, providing the perfect place to work from home, tinker away, relax, shower, repeat . . . . The entertainment heart of the home is made up of an oversized (25' x 25') living and dining room on the south side of the loft. It is an airy, spacious mix of modern and industrial styles featuring a painted concrete ceiling, exposed pipes, and ten oversized factory windows, with the tv, kitchen, and bar housed in modern custom built-ins and cabinetry. The striking state-of-the-art chef's kitchen is open to the entertaining area and features deep white marble countertops and backsplash, endless custom white lacquer cabinetry with dovetailed maple inserts, and top-of-the-line appliances, including a Bosch dishwasher, oversized SubZero refrigerator, and professional Wolf range (vented to the outside) with double ovens, griddle and grill. A large pantry offers abundant storage and houses a side-by-side LG washer and dryer. A wall of floor-to-ceiling bookshelves adds warmth and character, while a custom built bar houses a 48-bottle dual zoned temperature controlled SubZero wine refrigerator. Additional amenities include Wi-Fi controlled dual-zoned central heating and air-conditioning, custom Lutron lighting, and an enormous private storage room in the basement. Find all this in an established co-op with the security of a video intercom and the convenience of an onsite superintendent. Last but not least, the prime location puts you in close proximity to Downtown's best shops and restaurants, the Union Square Farmer's Market, and all major modes of transportation. **Enquire about the option to purchase the roof separately, subject to the approval of the co-op board.
This property is off market, which means it's not currently listed for sale or rent on Zillow. This may be different from what's available on other websites or public sources.