Skip main navigation
Closed
  • $640,000

    12 W 2nd Street, North Berwick, ME 03906

    3beds
    2,243sqft
    Single Family Residence
    Built in 1997
    2.47 Acres Lot
    $640,300 Zestimate®
    $285/sqft
    $3,037 Estimated rent

    Home value

    $640,300

    $608,000 - $672,000

    $3,037/mo

    Zestimate® history
    Loading
    Loading...

    Owner options

    List your home for rent

    $3,037/mo

    Rent Zestimate®

    Find your next renter with Zillow Rental Manager. Plus, with online applications, you can quickly screen prospective tenants – for free.

    Learn more

    $3,037/mo

    Rent Zestimate®

    Refinance and save

    $3,170/mo

    Est. payment

    Refinancing to a lower rate could help reduce your monthly payments and save thousands over the life of the loan.

    See today's rates

    $3,170/mo

    Est. payment

    Explore your selling options

    Work with a Zillow partner agent

    Leverage their expertise and Zillow's premium Showcase listings to get your home seen by more buyers.

    Get started

    List with your own agent

    Get your home in front of millions of buyers by listing it on Zillow.

    Learn how to do it

    Sell it yourself

    Take full control of how buyers see your home on Zillow by listing For Sale by Owner (FSBO).

    List your home

    What's special

    New interior doors throughoutNew exterior doorsComposite sidingUpdated bathroomsUpdated windowsYellow birch hardwood upstairs
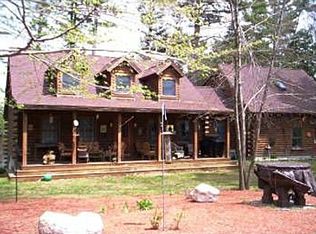
    Set in a convenient location with a peaceful natural backdrop, this extensively updated home offers space, flexibility, and efficiency--plus a huge, level yard abutting Bauneg Beg Pond. The main level features a functional and inviting layout centered around the kitchen, which was fully renovated in 2023 with new cabinetry, countertops, and an 8 ft island. Right around the corner is a sizable pantry, mudroom and drop zone. The spacious front-to-back living and dining area creates an ideal setup for both everyday living and entertaining. A full bath and direct access to the oversized garage add convenience and practicality. Upstairs, you'll find three generously sized bedrooms, including a large primary with walk-in closet, along with an additional full bath and a wide central hallway that can double as a work-from-home space or reading nook. The partially finished lower level expands your living space significantly, offering a large recreation room perfect for a media space, playroom, or home gym, along with additional unfinished space for storage and utilities. Nearly every aspect of the home has been thoughtfully improved. Interior highlights include engineered hardwood flooring on the first floor, yellow birch hardwood upstairs, updated bathrooms, and new interior doors throughout. Exterior upgrades include composite siding, updated windows, and new exterior doors. Major system improvements provide peace of mind and exceptional efficiency, including a Viessmann propane boiler, hyper-heat pump system with 5 heads capable of heating the entire home, new 200-amp electrical service, enhanced attic insulation, and more. Outdoor living is just as impressive, with a brand-new back deck overlooking the expansive yard and a 30x40 garden area with underground water access, ready for planting. With a versatile layout across three levels, extensive upgrades, and an ideal blend of indoor and outdoor space, this home is truly move-in ready - make it yours today

    Zillow last checked:

    Listing updated:

    Listed by:

    The Gove Group Real Estate, LLC

    Bought with:

    Lighthouse Real Estate Group

    Source: Maine Listings,MLS#: 1655422MLS Logo

    Facts & features

    Interior

    Bedrooms & bathrooms
    • Bedrooms: 3
    • Bathrooms: 2
    • Full bathrooms: 2
    Bedroom 1
    • Features: Walk-In Closet(s)
    • Level: Second
    Bedroom 2
    • Level: Second
    Bedroom 3
    • Features: Above Garage, Walk-In Closet(s)
    • Level: Second
    Bonus room
    • Level: Basement
    Dining room
    • Level: First
    Kitchen
    • Features: Eat-in Kitchen, Pantry
    • Level: First
    Living room
    • Level: First
    Mud room
    • Features: Built-in Features, Closet
    • Level: First
    Heating
    • Direct Vent Furnace, Heat Pump, Hot Water
    Cooling
    • Heat Pump, Wall Unit(s)
    Features
    • Flooring: Tile, Engineered Hardwood, Hardwood
    • Windows: Double Pane Windows, Low Emissivity Windows
    • Basement: Interior Entry
    • Has fireplace: No
    Interior area
    • Total structure area: 2,243
    • Total interior livable area: 2,243 sqft
    • Finished area above ground: 1,808
    • Finished area below ground: 435

    Property

    Parking
    • Total spaces: 2
    • Parking features: Garage - Attached
    • Attached garage spaces: 2
    Features
    • Levels: Multi/Split
    • Patio & porch: Deck, Porch
    • Has view: Yes
    • View description: Trees/Woods
    Lot
    • Size: 2.47 Acres
    Details
    • Parcel number: NBERM006L090S02
    • Zoning: Shoreland Res

    Construction

    Type & style
    • Home type: SingleFamily
    • Architectural style: Cape Cod
    • Property subtype: Single Family Residence
    Materials
    • Roof: Shingle
    Condition
    • Year built: 1997

    Utilities & green energy

    • Electric: Circuit Breakers
    • Sewer: Private Sewer, Septic Tank
    • Water: Private, Well
    • Utilities for property: Utilities On

    Community & HOA

    Location
    • Region: North Berwick

    Financial & listing details

    • Price per square foot: $285/sqft
    • Tax assessed value: $429,300
    • Annual tax amount: $4,536
    • Date on market: 3/26/2026
    • Exclusions: Existing butcher block island top

    Price history

    DateEventPrice
    5/4/2026Sold$640,000+0.8%$285/sqft
    Source: Maine Listings #1655422 Report a problem
    3/31/2026Pending sale$635,000$283/sqft
    Source: Maine Listings #1655422 Report a problem
    3/26/2026Listed for sale$635,000+115.3%$283/sqft
    Source: Maine Listings #1655422 Report a problem
    12/5/2018Sold$295,000-4.5%$132/sqft
    Source: Maine Listings #1375301 Report a problem
    10/31/2018Listed for sale$309,000$138/sqft
    Source: RE/MAX Shoreline #1375301 Report a problem

    Public tax history

    YearProperty taxesTax assessment
    2024$4,293 +9%$429,300 +17.2%
    2023$3,938 +9.1%$366,300 +13.2%
    2022$3,609 +9%$323,700 +6.6%
    2021$3,311 +0.6%$303,800 +9.8%
    2020$3,292 +0.2%$276,600 +3.9%
    2019$3,286 -2.1%$266,100 +2.3%
    2018$3,357 +2.4%$260,200
    2017$3,279 $260,200
    2016$3,279 $260,200
    2015$3,279 +1.2%$260,200
    2013$3,239 $260,200
    2012$3,239 +14.7%$260,200
    2010$2,823 $260,200
    2009-- $260,200
    2008-- $260,200
    Find assessor info on the county website

    Neighborhood: 03906

    Nearby schools

    GreatSchools rating
    Get pre-qualified for a loan
    At Zillow Home Loans, we can pre-qualify you in as little as 5 minutes with no impact to your credit score.

    An equal housing lender. NMLS #10287.