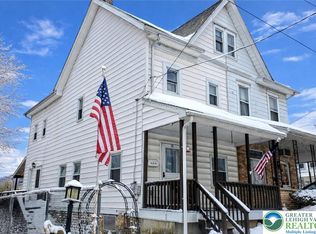
This beautifully updated Twin in the heart of Jim Thorpe combines classic charm with modern updates. Featuring four bedrooms and one and a half bathrooms, this spacious home invites you in with luxury laminate flooring that flows seamlessly from the living room to the dining area and the open kitchen—perfect for gatherings! The kitchen boasts stunning quartz countertops, updated cabinetry, and a center island with seating, plus a convenient first-floor laundry and half bath nearby. Off the kitchen, a cozy four seasons room leads to the fully fenced backyard, offering a private outdoor retreat. Upstairs, plush carpeting creates a warm and comfortable atmosphere. The second floor hosts three generously sized bedrooms, including a primary bedroom with a double closet, and a large full bathroom. The third floor features a versatile finished attic space—ideal as a fourth bedroom, home office, or playroom. All vinyl windows and economical gas heat ensure comfort and efficiency year-round. Located in a great location with easy access to Jim Thorpe’s historic attractions, hiking and nature trails, and major highways, this home has it all. Don’t miss your chance to call this gem your own!
Sold for $185,000
Zillow last checked:
Listing updated:
Bought with:
Susan J Eckert
Mary Enck Realty Inc
Source: GLVR,MLS#: 758538 Originating MLS: Lehigh Valley MLS
Originating MLS: Lehigh Valley MLSPrice history
| Date | Event | Price |
|---|---|---|
| 10/3/2025 | Listing removed | $1,900$1/sqft |
Source: Zillow Rentals Report a problem | ||
| 8/12/2025 | Listed for rent | $1,900$1/sqft |
Source: Zillow Rentals Report a problem | ||
| 7/15/2025 | Sold | $185,000-7%$132/sqft |
Source:  GLVR #758538 Report a problem GLVR #758538 Report a problem | ||
| 6/10/2025 | Pending sale | $199,000$142/sqft |
Source: GLVR #758538 Report a problem | ||
| 6/4/2025 | Listed for sale | $199,000+13.7%$142/sqft |
Source: GLVR #758538 Report a problem | ||
| 6/5/2023 | Sold | $175,000+11.5%$125/sqft |
Source: GLVR #714777 Report a problem | ||
| 4/21/2023 | Pending sale | $157,000$112/sqft |
Source: GLVR #714777 Report a problem | ||
| 4/14/2023 | Listed for sale | $157,000+30.8%$112/sqft |
Source: GLVR #714777 Report a problem | ||
| 12/8/2020 | Sold | $120,000-3.9%$86/sqft |
Source: Public Record Report a problem | ||
| 10/6/2020 | Pending sale | $124,900$89/sqft |
Source: Hugh D Dugan Real Estate #PACC116454 Report a problem | ||
| 9/14/2020 | Listed for sale | $124,900+32.9%$89/sqft |
Source: Hugh D. Dugan Real Estate Inc #648523 Report a problem | ||
| 4/28/2017 | Sold | $94,000-5.9%$67/sqft |
Source: Public Record Report a problem | ||
| 11/21/2016 | Listed for sale | $99,900+270%$71/sqft |
Source: Hugh Dugan Real Estate #534938 Report a problem | ||
| 6/21/2016 | Sold | $27,000-15.4%$19/sqft |
Source: Public Record Report a problem | ||
| 6/1/2016 | Pending sale | $31,900$23/sqft |
Source: CENTURY 21 Select Group #PM-33729 Report a problem | ||
| 4/2/2016 | Price change | $31,900-11.4%$23/sqft |
Source: CENTURY 21 Select Group - Lake Harmony #PM-33729 Report a problem | ||
| 10/20/2015 | Price change | $36,000-7.7%$26/sqft |
Source: ERA One Source Realty #CC-5442 Report a problem | ||
| 9/24/2015 | Listed for sale | $39,000-34.5%$28/sqft |
Source: ERA ONE SOURCE REALTY #CC-5442 Report a problem | ||
| 7/2/2015 | Listing removed | $59,500$43/sqft |
Source: The Real Estate Book #PM-20416 Report a problem | ||
| 4/1/2014 | Price change | $59,500-0.7%$43/sqft |
Source: ERA One Source Realty #CC-2436 Report a problem | ||
| 3/8/2014 | Price change | $59,900-7.7%$43/sqft |
Source: ERA One Source Realty #CC-2436 Report a problem | ||
| 11/4/2013 | Listed for sale | $64,900-20.9%$46/sqft |
Source: ERA One Source Realty #PM-6883 Report a problem | ||
| 1/2/2012 | Listing removed | $82,000$59/sqft |
Source: HUGH DUGAN REAL ESTATE #10-265 Report a problem | ||
| 5/14/2010 | Price change | $82,000-5.2%$59/sqft |
Source: Hugh D. Dugan Real Estate #10-265 Report a problem | ||
| 3/3/2010 | Listed for sale | $86,500$62/sqft |
Source: Hugh D. Dugan Real Estate #10-265 Report a problem | ||

Get a cash offer in 3 minutes
Find out how much your home could sell for in as little as 3 minutes with a no-obligation cash offer.
Estimated market value
$244,700
