Skip main navigation
Off market
  • $4,684,200

    12 W 72nd St APT 27A, New York, NY 10023

    3beds
    1,975sqft
    Cooperative
    Built in 1927
    -- sqft lot
    $4,684,200 Zestimate®
    $2,372/sqft
    $9,191 Estimated rent

    Home value

    $4,684,200

    $4.03M - $5.43M

    $9,191/mo

    Zestimate® history
    Loading
    Loading...

    Owner options

    List your home for rent

    $9,191/mo

    Rent Zestimate®

    Find your next renter with Zillow Rental Manager. Plus, with online applications, you can quickly screen prospective tenants – for free.

    Learn more

    $9,191/mo

    Rent Zestimate®

    Refinance and save

    $32,558/mo

    Est. payment

    Refinancing to a lower rate could help reduce your monthly payments and save thousands over the life of the loan.

    See today's rates

    $32,558/mo

    Est. payment

    Explore your selling options

    Work with a Zillow partner agent

    Leverage their expertise and Zillow's premium Showcase listings to get your home seen by more buyers.

    Get started

    List with your own agent

    Get your home in front of millions of buyers by listing it on Zillow.

    Learn how to do it

    Sell it yourself

    Take full control of how buyers see your home on Zillow by listing For Sale by Owner (FSBO).

    List your home

    What's special

    Magical penthouse in the sky! This enchanting triplex with massive terrace crowning the iconic Oliver Cromwell, an Emery Roth masterpiece on West 72nd Street, has incredible views of Central Park, the City Skyline and the Hudson River. This one-of-a-kind dream apartment has it all: stunning views, great outdoor space, high ceilings and sophisticated design. Off the landing on the 27th floor you are greeted by western views beckoning to you through the great room windows. All the windows feature UV protection which make for the perfect gallery. This room is large enough for a living room and dining area complete with hardwood floors and 10 foot ceilings. This floor also has a powder room and a cozy den tucked away across the hall from the kitchen. The den which can be used as a bedroom is also fully equipped with surround sound and the entire apartment has central audio. The kitchen is fully equipped and boasts a Subzero refrigerator, Thermador Stove with grill and two Miele dishwashers and ample storage. A pass-through window gives the kitchen an open feel with the option to close it off when entertaining. The view from the kitchen sink is due South over mid-town Manhattan. A gracious staircase leads to the second level of the apartment which features the 300 sf terrace. You can take in views of Central Park, the Hudson River and gaze downtown at the city skyline. The terrace is perfect for outdoor entertaining and has an electronic retractable awning. This floor also features a kitchenette with Miele dishwasher and a microwave. The rest of the floor includes a cozy home office and a bedroom with beautiful Park views and an en-suite bathroom with a Jacuzzi tub. The third floor is dedicated entirely to the sanctuary-like primary suite with north, west and south exposures that provide incredible light. This bedroom allows you to relax and unwind and absorb the sky and Park views. It also features a large walk-in closet. The gorgeous primary bath features a oversized soaking tub, double sinks and a steam shower. Designed by the preeminent architect Emery Roth, the Oliver Cromwell was built in 1927. The Cromwell is a classic Upper West Side Cooperative. The building offers white glove service with a full-time doorman, live-in superintendent, bike room, storage and central laundry. The building is close to a major entrance to Central Park and central to the many boutiques, cafes and restaurants on the Upper West Side. There is a capital assessment and façade work - 2022 and 2024 to 2026 at $961.38 per month.

    This property is off market, which means it's not currently listed for sale or rent on Zillow. This may be different from what's available on other websites or public sources.
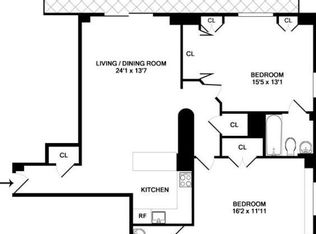
    Facts & features

    Interior

    Bedrooms & bathrooms
    • Bedrooms: 3
    • Bathrooms: 3
    • Full bathrooms: 2
    • 1/2 bathrooms: 1
    Appliances
    • Included: Dishwasher
    Interior area
    • Total interior livable area: 1,975 sqft

    Property

    Details
    • Parcel number: 011240042102861927A

    Construction

    Type & style
    • Home type: Cooperative
    Condition
    • Year built: 1927

    Community & HOA

    Community
    • Features: Doorman
    HOA
    • Has HOA: Yes
    • HOA fee: $7,437 monthly
    Location
    • Region: New York

    Financial & listing details

    • Price per square foot: $2,372/sqft

    Price history

    DateEventPrice
    11/10/2023Listing removed--
    Source: StreetEasy Report a problem
    3/1/2023Price change$6,400,000-7.2%$3,241/sqft
    Source: StreetEasy Report a problem
    10/13/2022Listed for sale$6,900,000+58.6%$3,494/sqft
    Source: StreetEasy Report a problem
    3/18/2008Sold$4,350,000$2,203/sqft
    Source: Public Record Report a problem
    5/22/2007Sold$4,350,000+3.6%$2,203/sqft
    Source: Public Record Report a problem
    9/28/2006Sold$4,200,000$2,127/sqft
    Source: Public Record Report a problem

    Public tax history

    YearProperty taxesTax assessment
    2010-- --
    2009-- --
    2008-- --
    2007-- --
    Find assessor info on the county website

    Neighborhood: Upper West Side

    Nearby schools

    GreatSchools rating