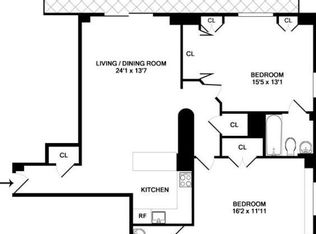
An impeccably designed residence, 5B beautifully combines modern details - like the gorgeous wide-plank wood floors and open layout - while still retaining pre-war charm with its high ceilings, beams, and views of the terra-cotta window surrounds on the façade of the building. The expansive and loft-like living/dining room is the perfect great room for entertaining or comfortable day-to-day relaxing. Overlooking West 72nd Street and the gorgeous Dakota building, it gets lovely northern light throughout the day. Adjacent to the living area, and separated by a glass pocket door, is a bonus room that can be used as an office, fourth bedroom, home gym or simply an extension of the great room. The newly renovated, open kitchen is a chef's dream with more space and storage than most suburban kitchens. The kitchen is not only aesthetically pleasing with its custom white cabinetry and marble counters and backsplash, but is also highly functional with generously sized designer appliances including a professional Wolf double oven with 6 burner range, Sub-Zero refrigerator and Miele dishwasher. Plentiful cabinet and counter space, as well as a separate pantry, make this a one-of-a-kind kitchen in NYC. The primary bedroom suite, located in the western corner of the apartment, is a serene and luxurious oasis with excellent storage. An entire wall of masterfully crafted custom cabinetry and built-in closets, as well as an additional large closet, ensures plenty of room for clothes for every season. The pristine en-suite primary bathroom features a spa-style glass shower and cream colored tiles. On the opposite side of the apartment are two additional bedrooms, which are separated from the living room by a long hallway with wall-to-wall closets. The larger of the two bedrooms has an en-suite bath. A third bathroom is conveniently located near the entryway and serves as the guest bath. The Oliver Cromwell is a full-service co-op designed by the esteemed architect Emery Roth in 1927. Amenities include a 24-hour doorman, live-in superintendent, storage, bike room and central laundry room. With its perfect location right off Central Park West, the Park is truly your backyard at the Oliver Cromwell and you're just seconds away from some of the most visited sites like Strawberry Fields, Bow Bridge, and the Bethesda Fountain. Please note: The apartment can be purchased together with 5L, a non-adjacent studio on the same floor.
This property is not currently displayed as for sale or rent on Zillow. This may be different from what's on other websites or public sources.