Skip main navigation
Sold
  • Price Unknown

    12 W 82nd Ter, Kansas City, MO 64114

    3beds
    1,910sqft
    Single Family Residence
    Built in 2004
    5,596 Square Feet Lot
    $357,200 Zestimate®
    $--/sqft
    $2,648 Estimated rent

    Home value

    $357,200

    $325,000 - $393,000

    $2,648/mo

    Zestimate® history
    Loading
    Loading...

    Owner options

    List your home for rent

    $2,648/mo

    Rent Zestimate®

    Find your next renter with Zillow Rental Manager. Plus, with online applications, you can quickly screen prospective tenants – for free.

    Learn more

    $2,648/mo

    Rent Zestimate®

    Refinance and save

    Refinancing to a lower rate could help reduce your monthly payments and save thousands over the life of the loan.

    See today's rates

    Explore your selling options

    Work with a Zillow partner agent

    Leverage their expertise and Zillow's premium Showcase listings to get your home seen by more buyers.

    Get started

    List with your own agent

    Get your home in front of millions of buyers by listing it on Zillow.

    Learn how to do it

    Sell it yourself

    Take full control of how buyers see your home on Zillow by listing For Sale by Owner (FSBO).

    List your home

    What's special

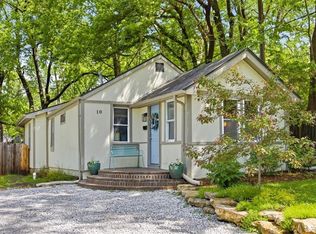
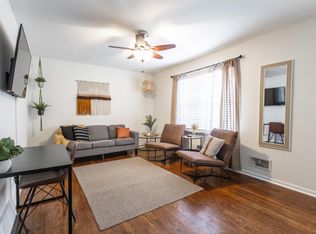
    Most homes in Waldo have a story. This one has a plot twist. Built in 2004, 12 W 82nd Terrace is one of the newer homes in a neighborhood defined by 75+ year old homes. From the moment you walk in, it shows. Hardwood floors, tall ceilings, and a layout that flows the way you actually live: open, connected, and full of light. The kitchen sets the tone. Sage-painted cabinetry, granite countertops, subway tile backsplash, stainless appliances, and a breakfast bar that earns its keep every morning. Three true bedrooms, two with walk-in closets. A half bath on the main level. Two full baths — so the morning routine doesn't require negotiation. Downstairs, the finished lower level delivers a full wet bar, dedicated media space, and a true third bedroom with egress window. It's the kind of bonus space that changes how you live. Then there's the backyard. A large deck strung with lights, mature trees forming a natural canopy overhead, a fire pit below, and a fully fenced lawn that's green and private and genuinely generous for this part of the city. This is where your summer lives. Plus a brand new heat pump and air handler installed 2025, warranted through 2035! The big stuff is done. The Trolley Track Trail is 200 feet away. KC Bier Co is three minutes. So is the grocery store. Waldo's best coffee shops, restaurants, and bars are all within easy reach...because that's the point of living here. Newer construction. Move-in ready. Waldo address. Some things you don't have to compromise on. Your next chapter starts here!

    Zillow last checked:

    Listing updated:

    Listing Provided by:

    Amy Loehr 913-972-8332,

    ReeceNichols - Parkville

    Bought with:

    Pete Singh, 00244047

    Platinum Realty LLC

    Source: Heartland MLS as distributed by MLS GRID,MLS#: 2616881MLS Logo

    Facts & features

    Interior

    Bedrooms & bathrooms
    • Bedrooms: 3
    • Bathrooms: 3
    • Full bathrooms: 2
    • 1/2 bathrooms: 1
    Primary bedroom
    • Features: Carpet, Ceiling Fan(s), Walk-In Closet(s)
    • Level: Second
    • Area: 168 Square Feet
    • Dimensions: 14 x 12
    Bedroom 2
    • Features: Carpet, Walk-In Closet(s)
    • Level: Second
    • Area: 144 Square Feet
    • Dimensions: 12 x 12
    Bedroom 3
    • Features: Carpet
    • Level: Basement
    • Area: 100 Square Feet
    • Dimensions: 10 x 10
    Bathroom 1
    • Level: Second
    Bathroom 1
    • Features: Ceramic Tiles
    • Level: Basement
    Bathroom 2
    • Features: Natural Stone Floor
    • Level: Basement
    Dining room
    • Level: First
    • Area: 120 Square Feet
    • Dimensions: 12 x 10
    Family room
    • Features: Built-in Features, Carpet, Granite Counters
    • Level: Basement
    • Area: 209 Square Feet
    • Dimensions: 19 x 11
    Half bath
    • Level: First
    Kitchen
    • Features: Granite Counters, Pantry
    • Level: First
    • Area: 99 Square Feet
    • Dimensions: 11 x 9
    Living room
    • Level: First
    • Area: 228 Square Feet
    • Dimensions: 19 x 12
    Heating
    • Electric, Heat Pump
    Cooling
    • Electric
    Appliances
    • Laundry: In Basement
    Features
    • Pantry, Walk-In Closet(s)
    • Flooring: Carpet, Wood
    • Windows: Window Coverings, Thermal Windows
    • Basement: Daylight,Egress Window(s),Finished,Sump Pump
    • Has fireplace: No
    Interior area
    • Total structure area: 1,910
    • Total interior livable area: 1,910 sqft
    • Finished area above ground: 1,245
    • Finished area below ground: 665

    Property

    Parking
    • Total spaces: 1
    • Parking features: Attached
    • Attached garage spaces: 1
    Features
    • Patio & porch: Deck
    • Fencing: Privacy,Wood
    Lot
    • Size: 5,596 sqft
    • Dimensions: 140 x 40 x 140 x 40
    • Features: City Lot, Level
    Details
    • Parcel number: 47830251100000000

    Construction

    Type & style
    • Home type: SingleFamily
    • Architectural style: Traditional
    • Property subtype: Single Family Residence
    Materials
    • Frame, Wood Siding
    • Roof: Composition
    Condition
    • Year built: 2004

    Utilities & green energy

    • Sewer: Public Sewer
    • Water: Public

    Community & neighborhood

    Security
    • Security features: Smart Door Lock
    Location
    • Region: Kansas City
    • Subdivision: Broadland

    Other

    Other facts
    • Listing terms: Conventional,FHA,Private Financing Available,VA Loan
    • Ownership: Private
    • Road surface type: Paved

    Price history

    DateEventPrice
    5/22/2026Sold--
    Source: Heartland MLS as distributed by MLS GRID #2616881 Report a problem
    5/3/2026Pending sale$350,000$183/sqft
    Source: Heartland MLS as distributed by MLS GRID #2616881 Report a problem
    5/1/2026Listed for sale$350,000+62.8%$183/sqft
    Source: Heartland MLS as distributed by MLS GRID #2616881 Report a problem
    6/19/2019Sold--
    Source: Heartland MLS as distributed by MLS GRID #45001_2161983 Report a problem
    5/12/2019Pending sale$215,000$113/sqft
    Source: RE/MAX Infinity #2161983 Report a problem
    5/11/2019Listed for sale$215,000+17.2%$113/sqft
    Source: RE/MAX Infinity #2161983 Report a problem
    7/17/2015Sold--
    Source: Agent Provided Report a problem
    6/2/2015Listed for sale$183,500$96/sqft
    Source: RE/MAX Premier Realty #1938339 Report a problem
    5/17/2015Pending sale$183,500$96/sqft
    Source: RE/MAX Premier Realty #1938339 Report a problem
    5/14/2015Listed for sale$183,500+18.4%$96/sqft
    Source: RE/MAX Premier Realty #1938339 Report a problem
    1/23/2013Listing removed$155,000$81/sqft
    Source: Your Future Address, LLC #1801825 Report a problem
    10/15/2012Listed for sale$155,000$81/sqft
    Source: Your Future Address, LLC #1801825 Report a problem
    6/24/2002Sold--
    Source: Public Record Report a problem

    Public tax history

    YearProperty taxesTax assessment
    2025$3,756 +22.2%$44,775 +15%
    2024$3,073 +1%$38,936
    2023$3,044 -9.4%$38,936 -4.7%
    2022$3,360 +0.3%$40,851
    2021$3,349 +12.3%$40,851 +13.8%
    2020$2,981 +2.1%$35,907
    2019$2,919 $35,907 +44.5%
    2018$2,919 +41.6%$24,850
    2017$2,061 +19.4%$24,850 +15%
    2016$1,726 +1.4%$21,609 +2%
    2014$1,703 -24.5%$21,185
    2013$2,256 +0.5%$21,185 -24.1%
    2012$2,246 +0.1%$27,930
    2011$2,243 -17%$27,930
    2010$2,703 -3.5%$27,930 -17.8%
    2009$2,802 +0.5%$33,984 -4%
    2008$2,789 +1.1%$35,401
    2007$2,760 +0%$35,401 +2%
    2006$2,759 +69.3%$34,707
    2005$1,629 +225.8%$34,707 +450.6%
    2004$500 $6,303
    2003-- $6,303 +15%
    2002-- $5,480
    2001$390 $5,480

    Find assessor info on the county website

    Neighborhood: Waldo Homes

    Nearby schools

    GreatSchools rating
    Schools provided by the listing agent
    • Elementary: Hartman Elementary
    • Middle: Central
    • High: Southeast

    Source: Heartland MLS as distributed by MLS GRID. This data may not be complete. We recommend contacting the local school district to confirm school assignments for this home.

    Get a cash offer in 3 minutes
    Find out how much your home could sell for in as little as 3 minutes with a no-obligation cash offer.
    Estimated market value
    $357,200
    Get a cash offer in 3 minutes
    Find out how much your home could sell for in as little as 3 minutes with a no-obligation cash offer.
    Estimated market value
    $357,200