Skip main navigation
Sold
  • Price Unknown

    12 W 90th St, Kansas City, MO 64114

    2beds
    840sqft
    Single Family Residence
    Built in 1961
    7,944 Square Feet Lot
    $246,800 Zestimate®
    $--/sqft
    $1,381 Estimated rent

    Home value

    $246,800

    $234,000 - $259,000

    $1,381/mo

    Zestimate® history
    Loading
    Loading...

    Owner options

    List your home for rent

    $1,381/mo

    Rent Zestimate®

    Find your next renter with Zillow Rental Manager. Plus, with online applications, you can quickly screen prospective tenants – for free.

    Learn more

    $1,381/mo

    Rent Zestimate®

    Refinance and save

    Refinancing to a lower rate could help reduce your monthly payments and save thousands over the life of the loan.

    See today's rates

    Explore your selling options

    Work with a Zillow partner agent

    Leverage their expertise and Zillow's premium Showcase listings to get your home seen by more buyers.

    Get started

    List with your own agent

    Get your home in front of millions of buyers by listing it on Zillow.

    Learn how to do it

    Sell it yourself

    Take full control of how buyers see your home on Zillow by listing For Sale by Owner (FSBO).

    List your home

    What's special

    Entertaining spaceWorkout roomNew windowsNew granite countertopsCharming shopsCaptivating backsplashBrand new cabinets
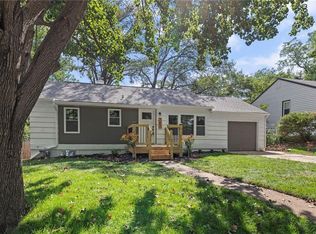
    Introducing your dream home in the highly coveted South Waldo area of Kansas City! You're going to love this charming ranch home. Step inside and be greeted by the warmth of refinished hardwood floors that flow seamlessly throughout the living spaces. The heart of the home, the kitchen, boasts brand new cabinets, tile flooring, and new granite countertops, and a captivating backsplash that's sure to inspire culinary creativity. Enjoy the luxury of a home that's move-in ready, with fresh paint and thoughtfully chosen fixtures throughout. Notable upgrades include new windows, ensuring abundant natural light, and a roof that's only three years old, providing peace of mind for years to come. The full unfinished basement, accessed from within the home, offers ample space for customization. Add a bedroom, bathroom, entertaining space, workout room, you have a lot of potential here. Outside, you'll find your fenced backyard, accessible from the kitchen or the rear of the garage. It's the perfect spot for outdoor gatherings, gardening, or simply relaxing in the fresh air. Move in just in time for end of summer Barbeques! This home is not just a place to live; it's a lifestyle upgrade. Enjoy the vibrant energy of South Waldo, with its charming shops, sought-after restaurants, and a community that truly feels like home. Don't miss this opportunity to own a piece of South Kansas City's finest. Schedule a showing today and experience the elegance, comfort, and limitless possibilities that await in this remarkable home. Agent/Owner

    Zillow last checked:

    Listing updated:

    Listed by:

    Sam Blacksher 816-547-6219,

    Aristocrat Realty,

    Tahsha Hicks 816-349-5353,

    Aristocrat Realty

    Bought with:

    Krishon Harris, 1888572

    ReeceNichols - Country Club Plaza

    Source: Heartland MLS as distributed by MLS GRID,MLS#: 2449632MLS Logo

    Facts & features

    Interior

    Bedrooms & bathrooms
    • Bedrooms: 2
    • Bathrooms: 1
    • Full bathrooms: 1
    Primary bedroom
    • Level: Main
    Bedroom 2
    • Level: Main
    Bathroom 1
    • Level: Main
    Basement
    • Level: Basement
    Dining room
    • Level: Main
    Kitchen
    • Level: Main
    Living room
    • Level: Main
    Heating
    • Natural Gas
    Cooling
    • Electric
    Appliances
    • Included: Cooktop, Dishwasher, Disposal, Microwave, Built-In Electric Oven
    • Laundry: Lower Level
    Features
    • Flooring: Tile, Wood
    • Basement: Concrete,Daylight,Full,Interior Entry
    • Has fireplace: No
    Interior area
    • Total structure area: 840
    • Total interior livable area: 840 sqft
    • Finished area above ground: 840
    • Finished area below ground: 0

    Property

    Parking
    • Total spaces: 1
    • Parking features: Attached
    • Attached garage spaces: 1
    Features
    • Patio & porch: Patio
    • Exterior features: Fire Pit
    • Fencing: Metal
    Lot
    • Size: 7,944 Square Feet
    • Features: City Limits
    Details
    • Parcel number: 48230233000000000

    Construction

    Type & style
    • Home type: SingleFamily
    • Architectural style: Traditional
    • Property subtype: Single Family Residence
    Materials
    • Frame, Vinyl Siding
    • Roof: Composition
    Condition
    • Year built: 1961

    Utilities & green energy

    • Sewer: Public Sewer
    • Water: Public

    Community & HOA

    Community
    • Subdivision: Boone Manor Annex
    HOA
    • Has HOA: No
    Location
    • Region: Kansas City

    Financial & listing details

    • Tax assessed value: $134,890
    • Annual tax amount: $1,689
    • Date on market: 8/11/2023
    • Listing terms: Cash,Conventional,FHA,VA Loan
    • Ownership: Private
    • Road surface type: Paved

    Price history

    DateEventPrice
    9/12/2023Sold--
    Source: Heartland MLS as distributed by MLS GRID #2449632 Report a problem
    8/18/2023Pending sale$240,000$286/sqft
    Source: Heartland MLS as distributed by MLS GRID #2449632 Report a problem
    8/11/2023Listed for sale$240,000+100%$286/sqft
    Source: Heartland MLS as distributed by MLS GRID #2449632 Report a problem
    1/23/2020Sold--
    Source: Heartland MLS as distributed by MLS GRID #2203351 Report a problem
    1/17/2020Pending sale$120,000$143/sqft
    Source: Chartwell Realty L L C #2203351 Report a problem
    1/14/2020Listed for sale$120,000$143/sqft
    Source: Chartwell Realty L L C #2203351 Report a problem

    Public tax history

    YearProperty taxesTax assessment
    2025$1,982 -2.1%$25,629 -2.3%
    2024$2,024 +2%$26,220
    2023$1,984 +17.4%$26,220 +35.3%
    2022$1,689 +0.3%$19,380
    2021$1,684 +6.5%$19,380 +14%
    2020$1,581 +10.6%$17,003
    2019$1,429 $17,003 +14.9%
    2018$1,429 -1.8%$14,798
    2017$1,456 +17.4%$14,798 +15%
    2016$1,240 +0.9%$12,872 +2%
    2014$1,229 +10.3%$12,620
    2013$1,115 +1.3%$12,620 +10.5%
    2012$1,100 +8.7%$11,424
    2011$1,012 +0.8%$11,424
    2010$1,004 -1.9%$11,424
    2009$1,024 +0.2%$11,424 -2%
    2008$1,022 +16.5%$11,657
    2007$877 +0.5%$11,657 +9%
    2006$873 +14.7%$10,694
    2005$761 +0.3%$10,694 +15%
    2004$759 +14.2%$9,299
    2003$664 +5.3%$9,299 +15%
    2002$631 +15.7%$8,086
    2001$545 $8,086
    Find assessor info on the county website

    Neighborhood: Bonne Hills

    Nearby schools

    GreatSchools rating
    Schools provided by the listing agent
    • Elementary: Boone
    • Middle: Center
    • High: Center

    Source: Heartland MLS as distributed by MLS GRID. This data may not be complete. We recommend contacting the local school district to confirm school assignments for this home.

    Get a cash offer in 3 minutes
    Find out how much your home could sell for in as little as 3 minutes with a no-obligation cash offer.
    Estimated market value
    $246,800
    Get a cash offer in 3 minutes
    Find out how much your home could sell for in as little as 3 minutes with a no-obligation cash offer.
    Estimated market value
    $246,800